Start of property details

Share this property:
8715 Trailridge Drive
Temple, TX 76502
Jan 2026 SOLD
$310,000
Sold Price
4
Beds
2
Baths
2
Garage
0.50
Acres
1981
Yr. Built
MLS# 583861
Sold Date: 2026-01-16

Property Description

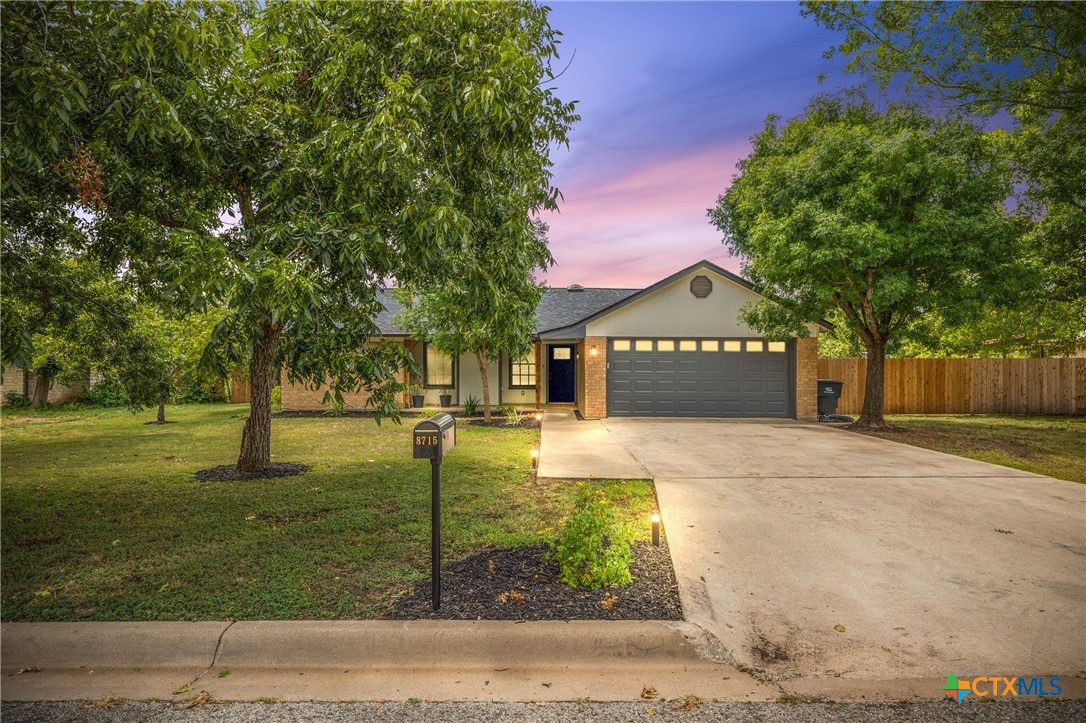
Beautifully updated 4 bedroom 2 bathroom home in Belton ISD featuring a grand vaulted ceiling in the Living area open to dining and kitchen, true split bedrooms with an oversized master suite featuring a sitting area, re-envisioned spacious bathroom with exquisite new tile / glass shower and separate closets. All elegantly styled and ready for your forever memories. The lot is a spacious half acre with tons of fun potential and two super functional storage sheds, 10x12 and a huge 24x12. New privacy fencing has been installed along two sides, with good chain-link fencing along the remaining sides. New roof, floors, electrical service and panels, granite kitchen counters, updated bathrooms, all fixtures and so much more with this beautiful home. Priced $40k under appraised value, you walk in with instant equity!

Property Highlights

Sold Price
310000
Property Type
Residential
Property Sub Type
Single Family Residence
Architectural Style
Ranch
Bedrooms
4
Total Bathrooms
2
Living Area
1,677
Price / Sqft
$179
Acres
0.50
Year Built
1981
Condition
Resale
Cumulative Days on Market
152

Location

City/Township
Temple
View
None
Subdivision
Oak Hills Sec One
County
Bell

Lake/Waterfront Information

Water Body Name
None

Property Details

Price
$299,500
Sold Price
310000
Condition
Resale
Property Type
Residential
Property Sub Type
Single Family Residence

Building

Levels
One
Stories For Sale
1

Community

Community Features
None, Curbs

Local Schools

School District
Belton ISD

Interior Features

Bedrooms and Bathrooms

Total Bathrooms
2
Full Bathrooms
2
Bedrooms
4

Rooms and Basement

Total Rooms
1

Area and Spaces

Living Area
1,677

Appliances

Appliances
Electric Range, Electric Water Heater, Other, Plumbed For Ice Maker, Range Hood, See Remarks, Some Electric Appliances, Range

Interior Features

Interior Features
Attic, Ceiling Fans, Double Vanity, Multiple Closets, Pantry, Pull Down Attic Stairs, Recessed Lighting, Split Bedrooms, Storage, Skylights, Vaulted Ceilings, Walk In Closets, Granite Counters, Kitchen Dining Combo, Other, See Remarks
Flooring
Carpet, Ceramic Tile, Laminate
Laundry Features
Washer Hookup, Electric Dryer Hookup, In Garage
Door Features
Storm Doors
Window Features
Skylights
Fireplace Features
Family Room, Stone, Wood Burning

Heating and Cooling

Heating Features
Central, Electric
Has Fireplace
Yes

Building Details

Construction

Architectural Style
Ranch
Year Built
1981
Foundations
Slab

Materials

Construction Materials
Brick, Wood Siding
Roof
Composition, Other, Shingle, See Remarks

Terms

Terms

Special Terms
Cash, Conv
Cumulative Days on Market
152

Heating, Cooling & Utilities

Cooling Features
Central Air, Electric, One Unit

Utilities

Utilities
Above Ground Utilities, Trash Collection Public
Sewer
Public Sewer
Water Source
Public

Lot

Acres
0.50

Exterior Features

Exterior Features
Covered Patio, Porch, Rain Gutters, Storage
Patio And Porch Features
Covered, Patio, Porch
Fencing
Back Yard, Chain Link, Gate, Privacy, Wood

Parking

Garage Capacity
2
Parking Features
Attached, Garage Faces Front, Garage

Pool Features

Pool Features
None
Listed by Skinner & Company, tskinnerco@gmail.com
Listing Data last updated 10/16/2026 02:20 am
Get a Link to this Property: Copy To Clipboard
QR Code link to this property

Phone:
Connect with:

Payment Calculator

per month. fixed. % interest.
$
%
$
%
Principal & Interest
+ Home Insurance
+ Property Tax
+ HOA Fees
per month
Total interest paid over s will be:
All estimates and provided for informational purposes only. Actual amounts may vary. The output of the tool is not a loan offer or solicitation, nor is it financial or legal advice. Information, rates, programs and loan scenarios shown are for example only as of 16-Oct-2026 and are subject to change without notice. Interest rates provided by the St. Louis Federal Reserve Economic Data (FRED). All products are subject to credit and property approval. Not all products are available in all states or for all loan amounts. Other restrictions and limitations apply. Contact your preferred lender for the pricing associated with your specific transaction. Calculations are generated by Open Source mortgage calculation software tools using common mathematical formulas. All calculations should be independently verified.
Get Walk Score Content

Property History

3 days ago
Property information last updated
273 days ago
Date Sold
279 days ago
Status Active. This is the date the listing was placed on market.

Similar Properties