Start of property details
Share this property:
2450 W Amity Road
Salado, TX 76571
FOR SALE · Active
$2,800,000
4
Beds
3
Baths
2
Garage
72.69
Acres
1996
Yr. Built
MLS# 616435
Cumulative Days on Market: 116 · Includes prior listings · Currently listed since 06/23/26 · Data provided by the MLS.

Property Description

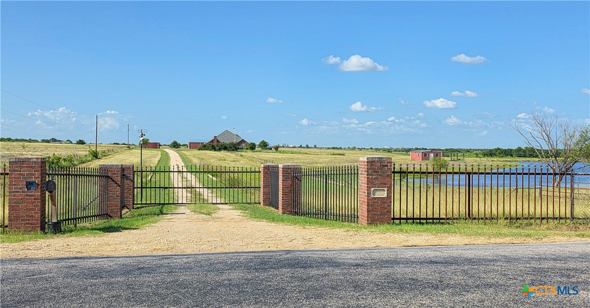
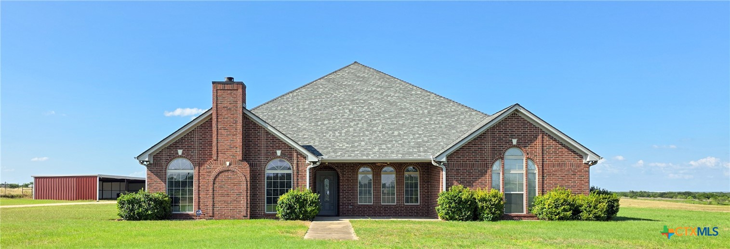
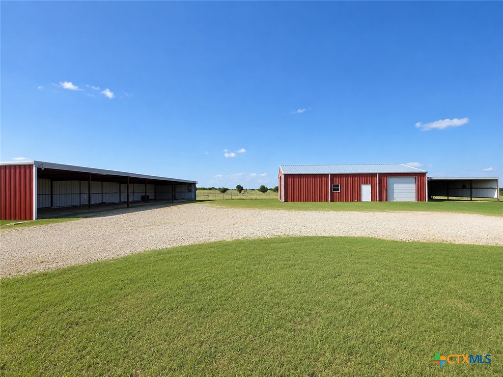
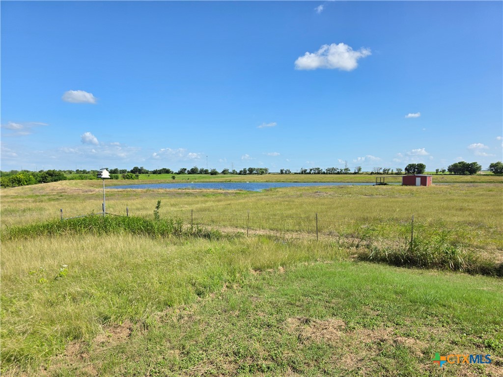
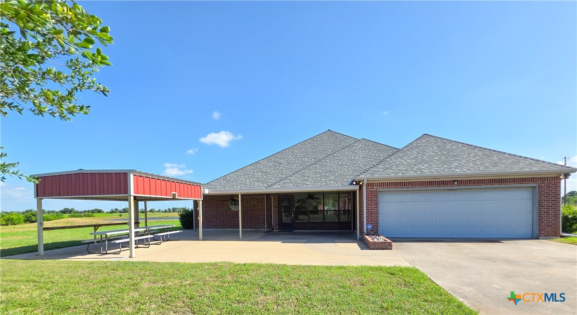
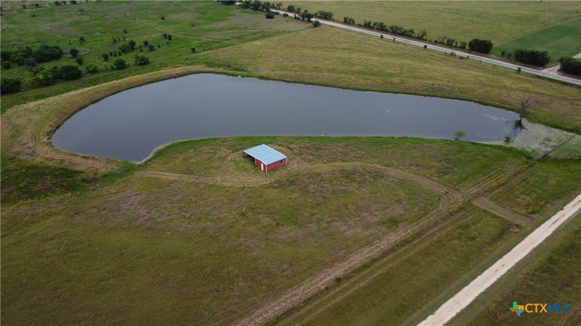
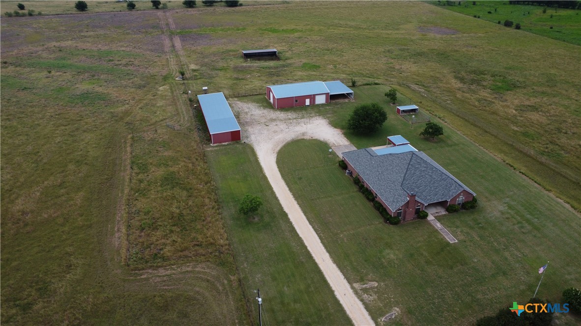
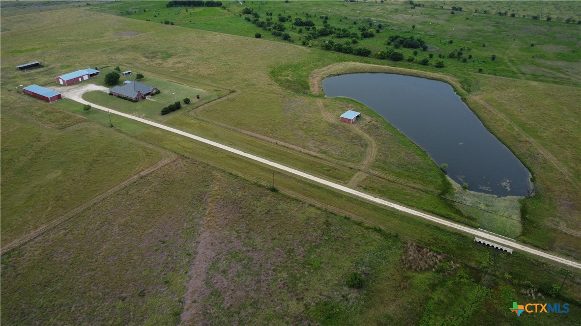
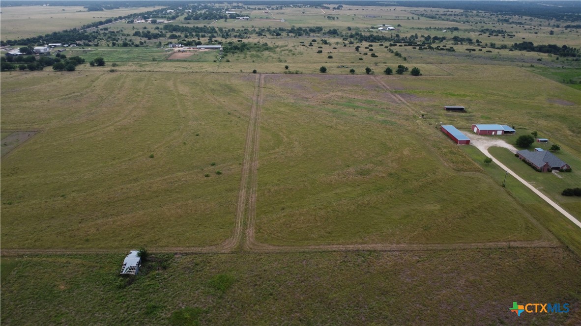
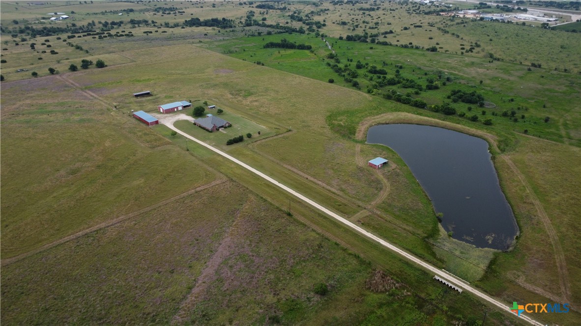
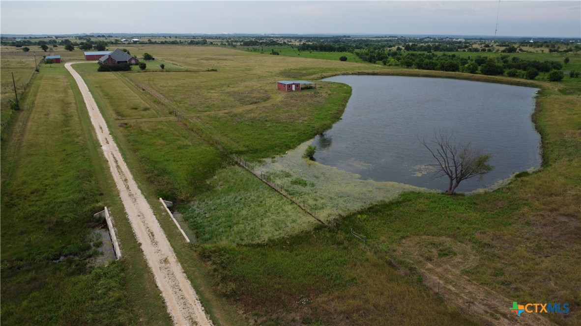
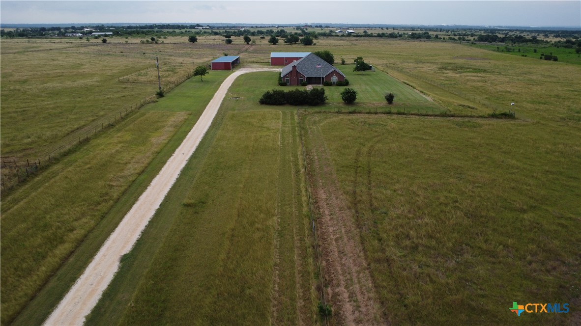
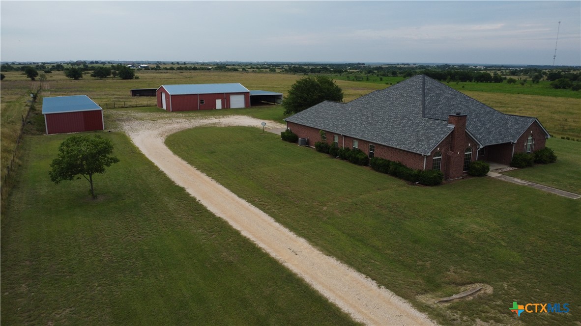
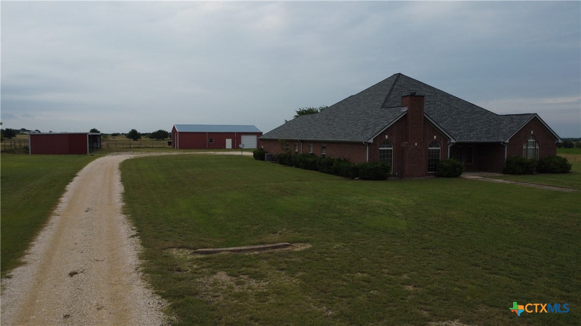
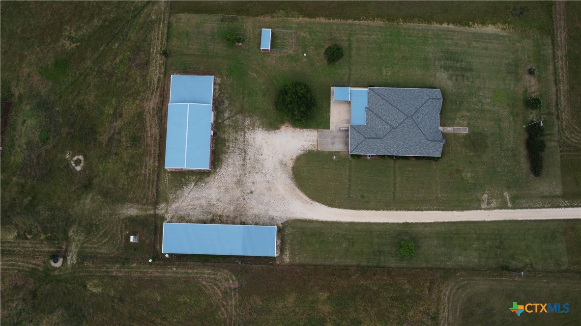
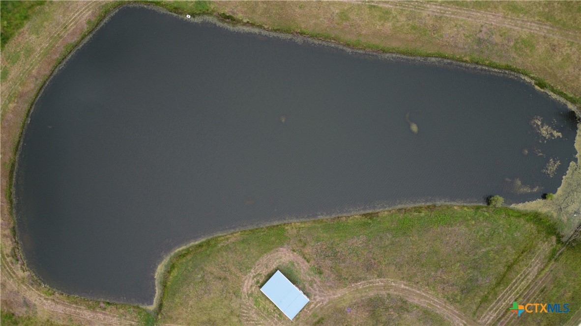
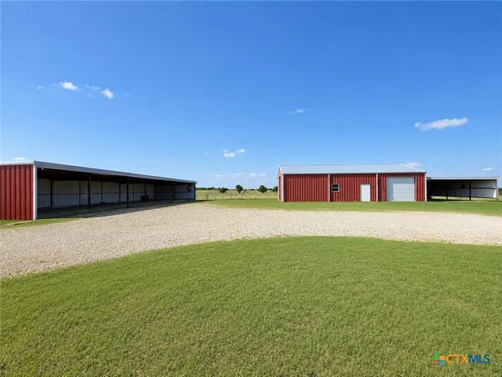
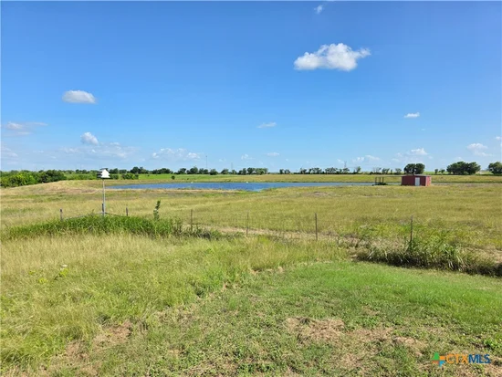
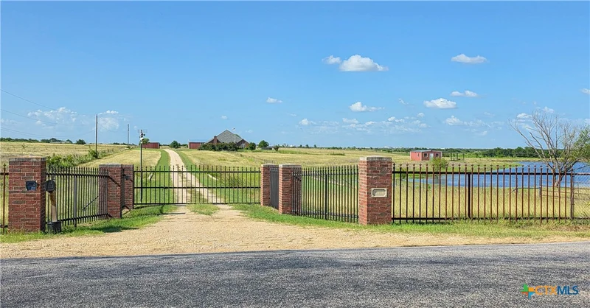
Calling ALL Ranchers, Homesteaders, and Developers!! Here is your chance to own a spectacular 72+ acre property in desirable Salado, TX. This extraordinary property offers ample agricultural opportunities for livestock production, farming and ranching, and homesteading with four cross fenced parcels, a 2+ acre stock tank, and a stunning four bedroom home complete with 2400 sq. ft workshop and over 3700 sq. ft. of covered equipment parking and storage. Enjoy family time outdoors under the covered picnic area watching horses and cattle graze or at the fishing shack overlooking the pristine water of the stocked pond. The layout of the entire property is exceptionally well thought-out, making it highly functional no matter what your desired use.
Developers, you have a dream opportunity to build-out a stunning new Salado community that is not only attractive to buyers, but super convenient to local necessities and attractions. The rolling terrain provides natural drainage and the large open footprint keeps site prep costs down, while allowing access from both W. Amity Rd on the south and Smith Dairy to the west. This could be a premier Salado development with lovely ranchettes surrounding the community lake space, or an standard subdivision with an attractive green space element. However you look at it, this is a prime opportunity to bring more families into the inviting Salado fold. Buyers to perform due diligence. This is an estate property being sold as-is.

Property Highlights

Property Type
Farm
Property Sub Type
Single Family Residence
Architectural Style
Traditional
Bedrooms
4
Total Bathrooms
3
Living Area
3,640
Price / Sqft
$769
Acres
72.69
Year Built
1996
Condition
Resale
Cumulative Days on Market
116

Location

City/Township
Salado
Direction Faces
South
Waterfront
Yes
View
Pond, Water
County
Bell

Lake/Waterfront Information

Water Body Name
Pond/Stock Tank, Water View, Waterfront
Waterfront Features
See Remarks, Water Access, Other

Property Details
Price
$2,800,000
Condition
Resale
Property Type
Farm
Property Sub Type
Single Family Residence

Building

Levels
One
Stories For Sale
1

Community

Community Features
Hunting

Local Schools

School District
Salado ISD

Interior Features

Bedrooms and Bathrooms

Total Bathrooms
3
Full Bathrooms
3
Bedrooms
4

Rooms and Basement

Total Rooms
1

Area and Spaces

Living Area
3,640

Appliances

Appliances
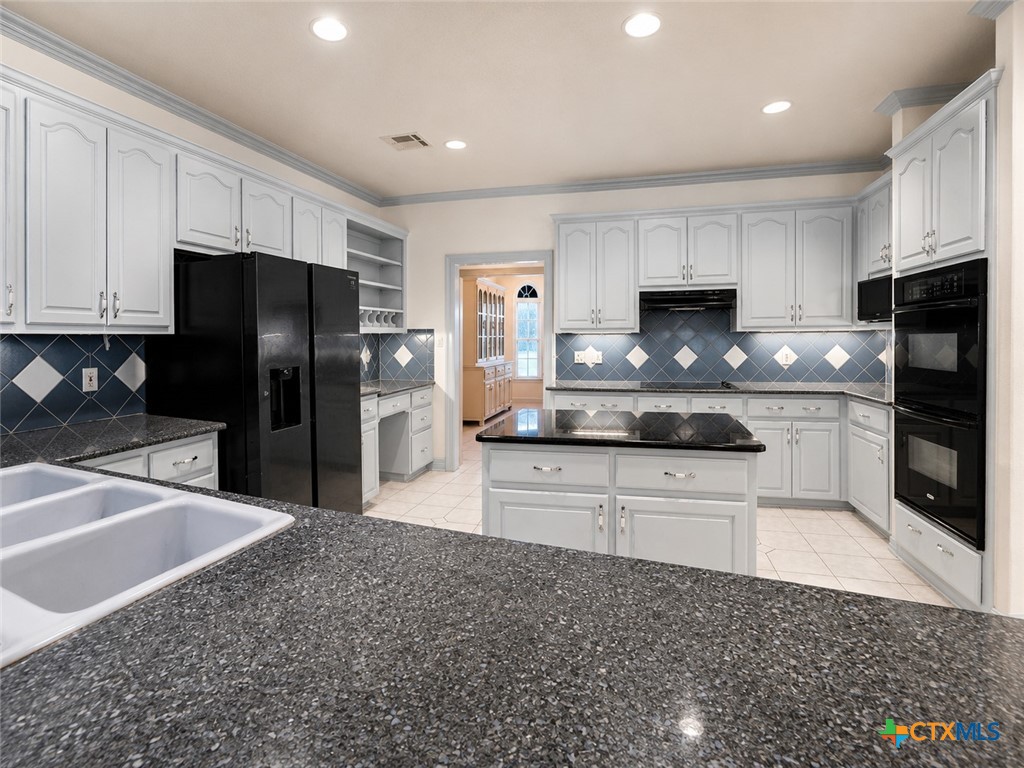
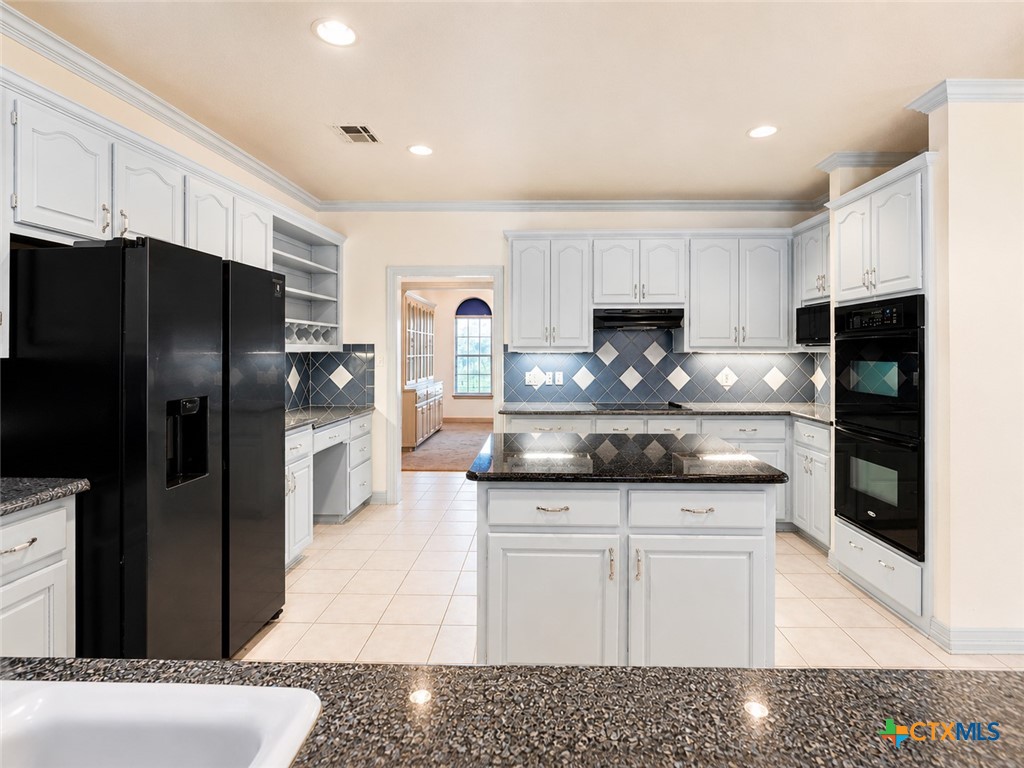
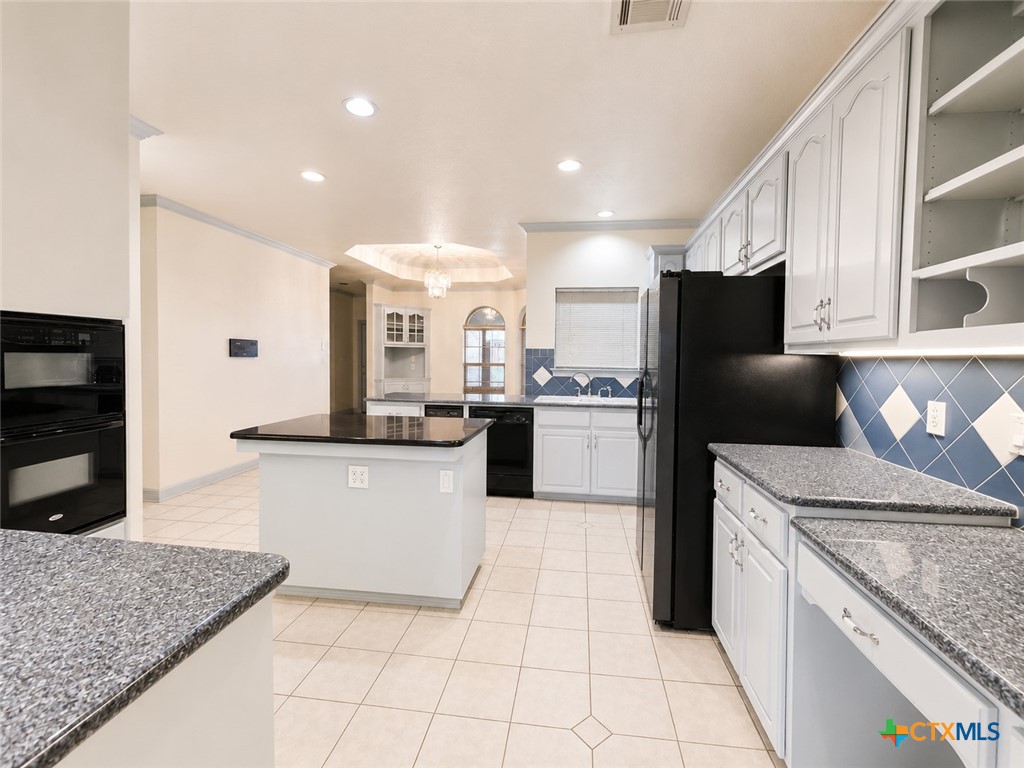
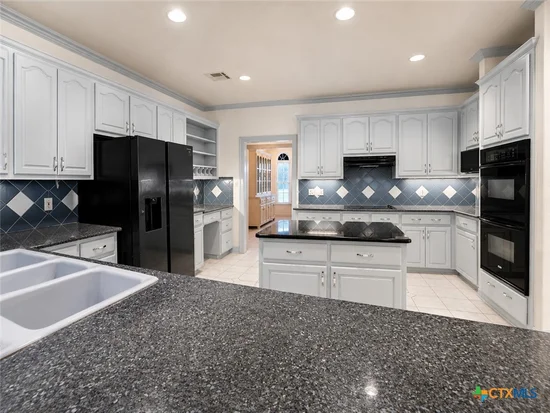
Double Oven, Dryer, Dishwasher, Electric Cooktop, Electric Water Heater, Disposal, Refrigerator, Range Hood, Trash Compactor, Water Heater, Washer, Some Electric Appliances, Built In Oven, Cooktop, Microwave, Range

Interior Features

Interior Features
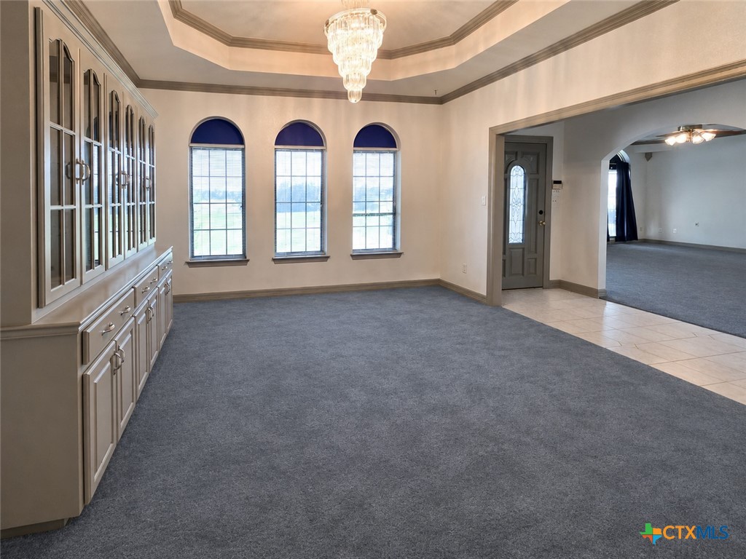
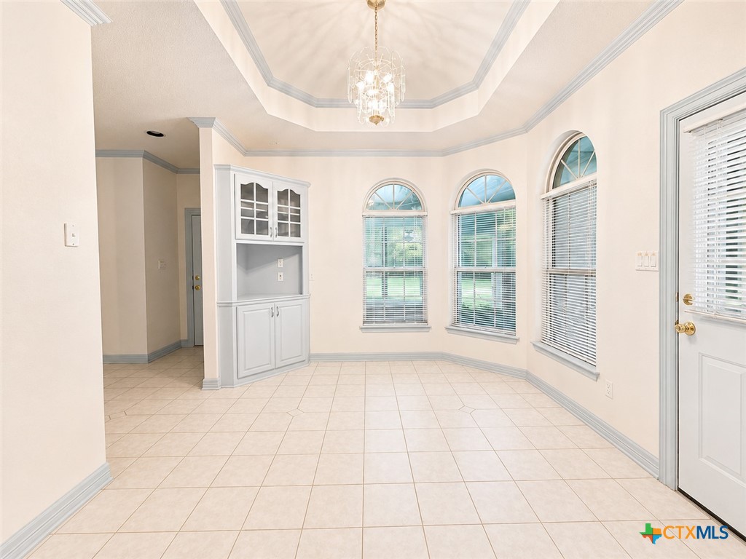
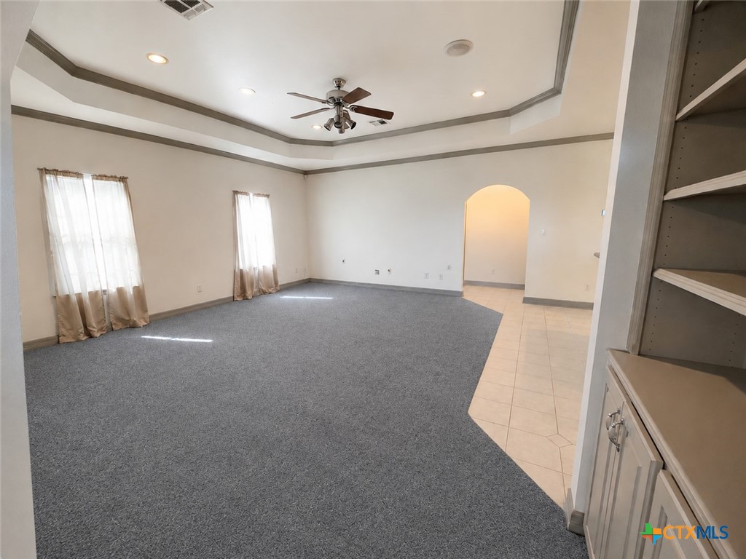
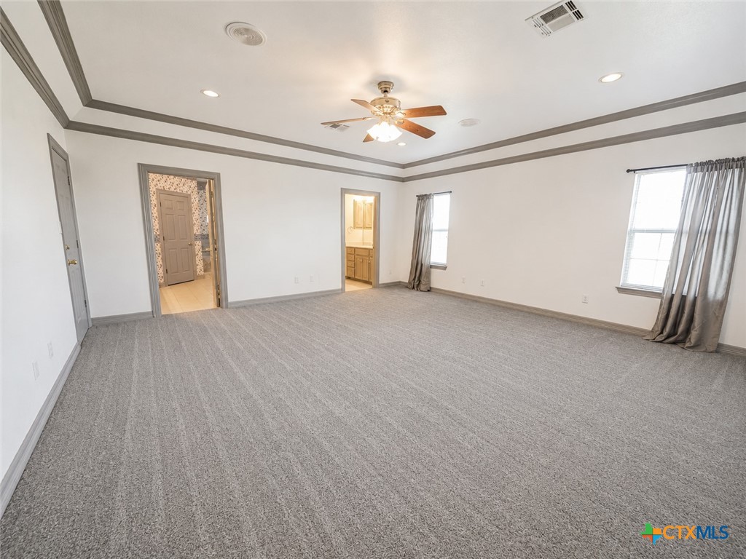
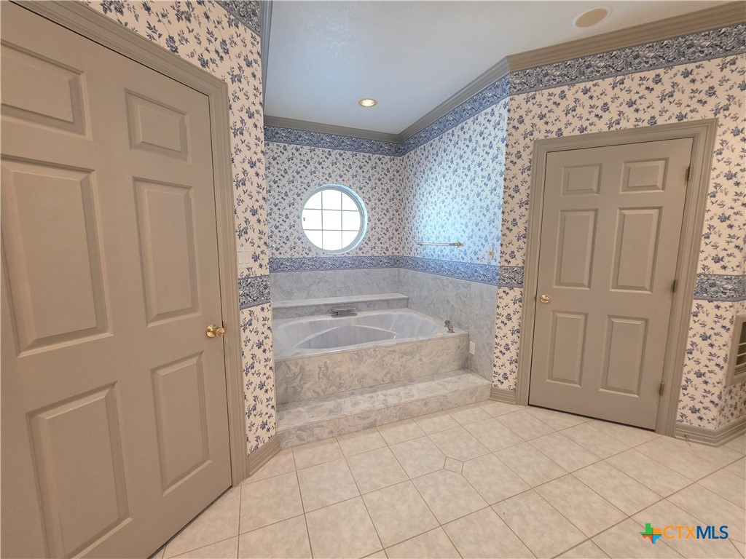
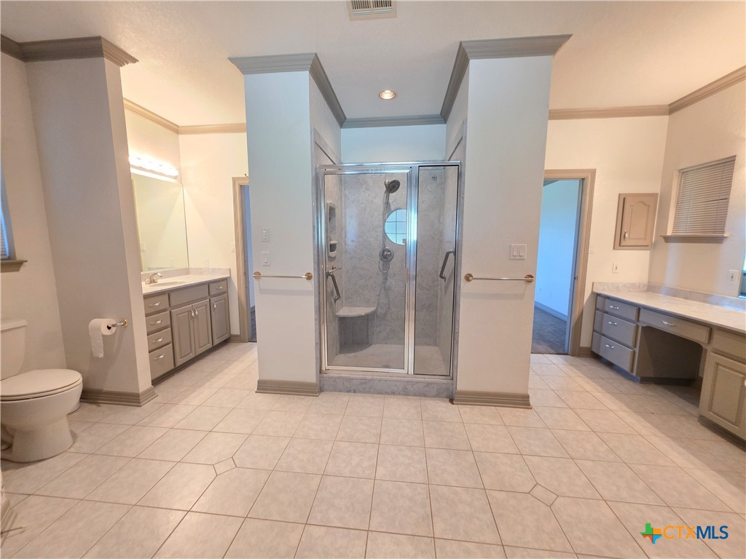
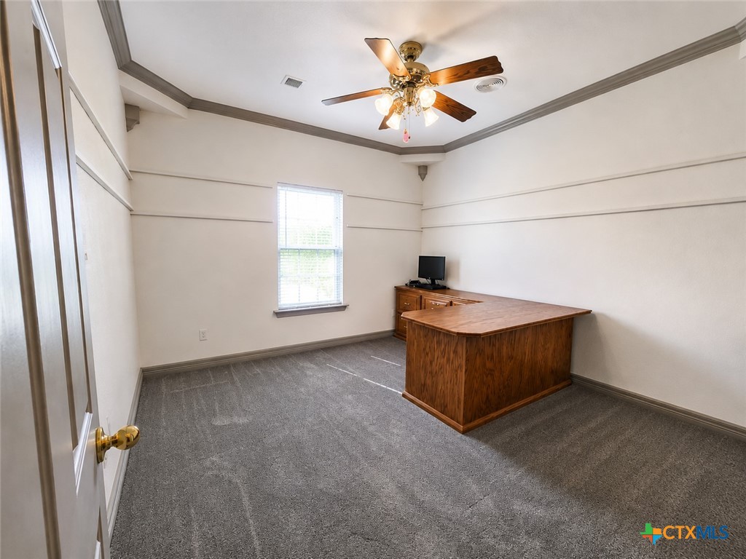
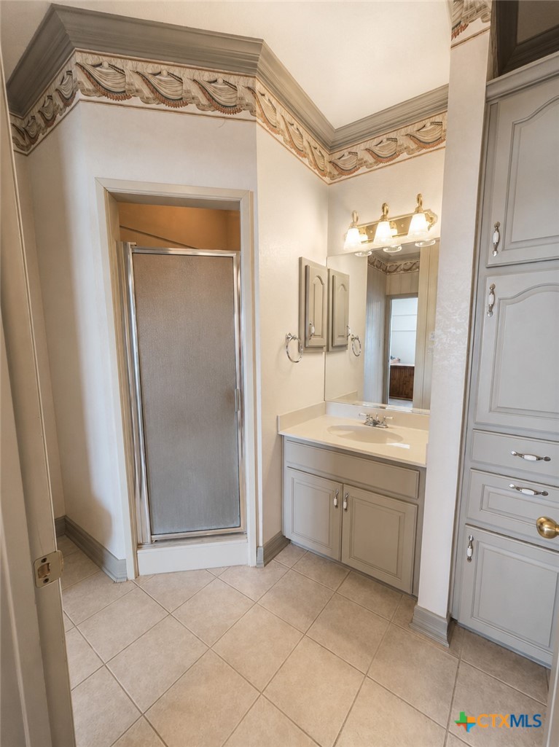
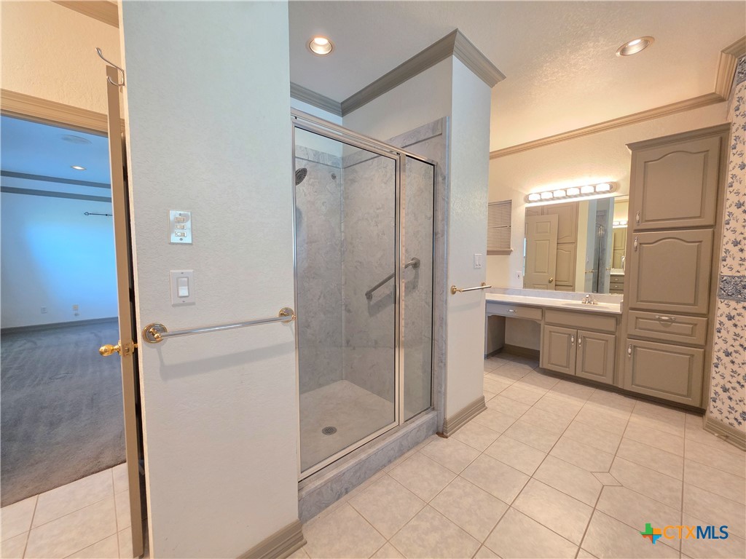
All Bedrooms Down, Wet Bar, Breakfast Bar, Bookcases, Built In Features, Tray Ceilings, Cedar Closets, Ceiling Fans, Chandelier, Crown Molding, Dining Area, Separate Formal Dining Room, Double Vanity, Entrance Foyer, Garden Tub Roman Tub, High Ceilings, His And Hers Closets, Home Office, Intercom, Jetted Tub, Multiple Living Areas
Flooring
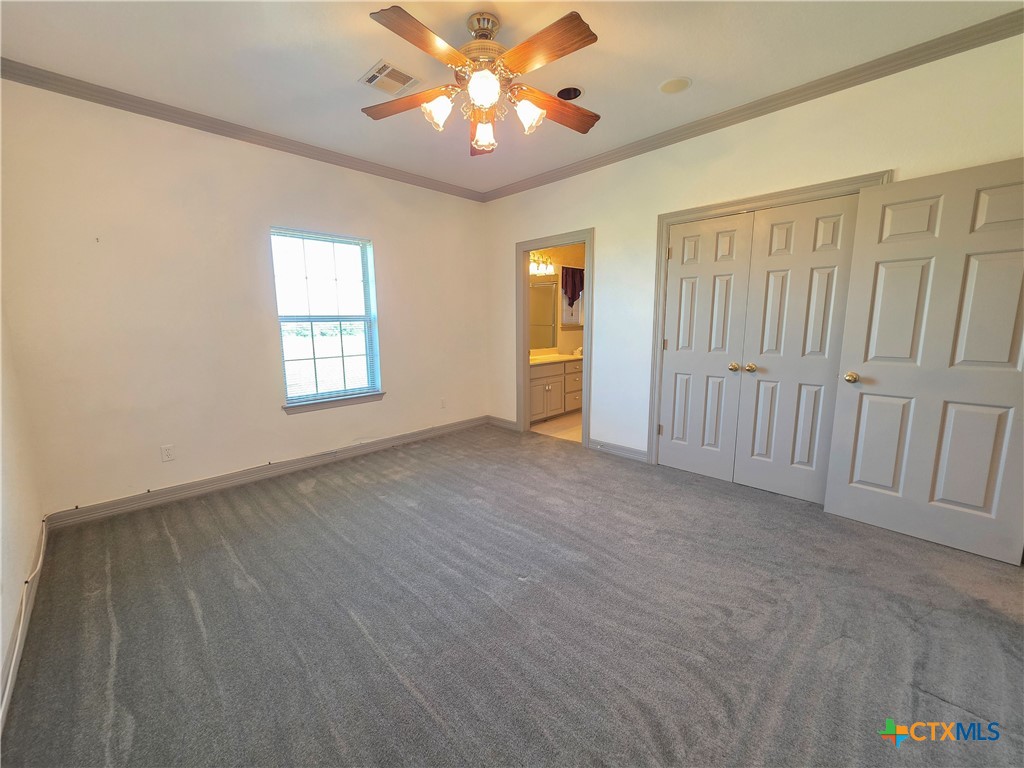
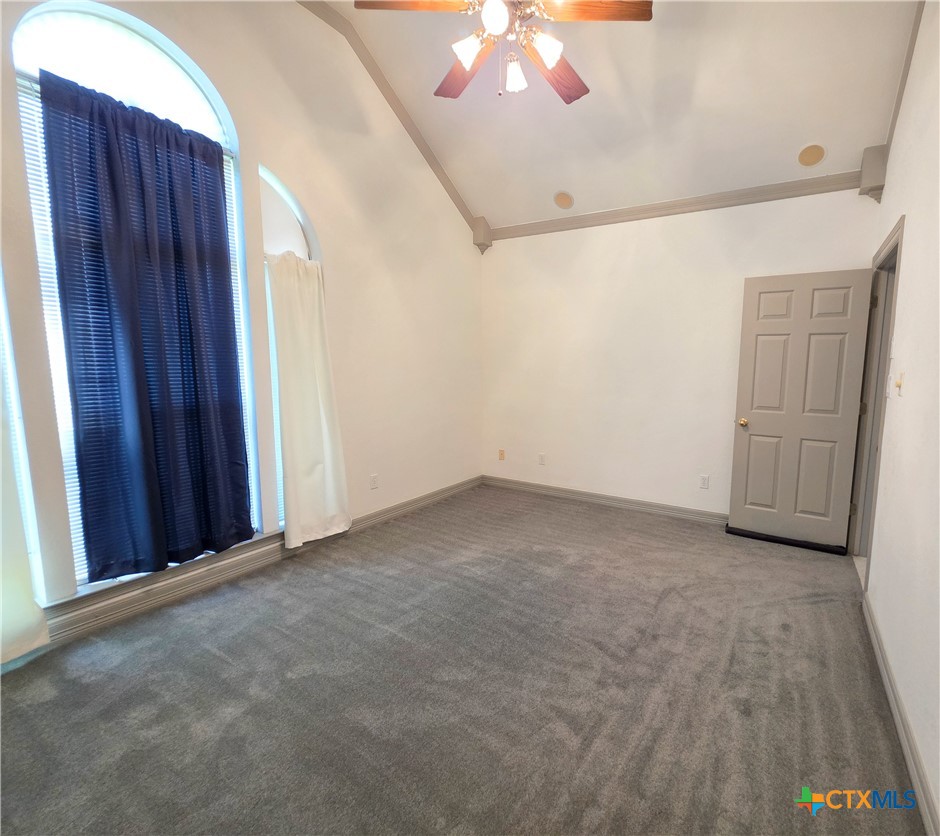
Carpet, Ceramic Tile
Laundry Features
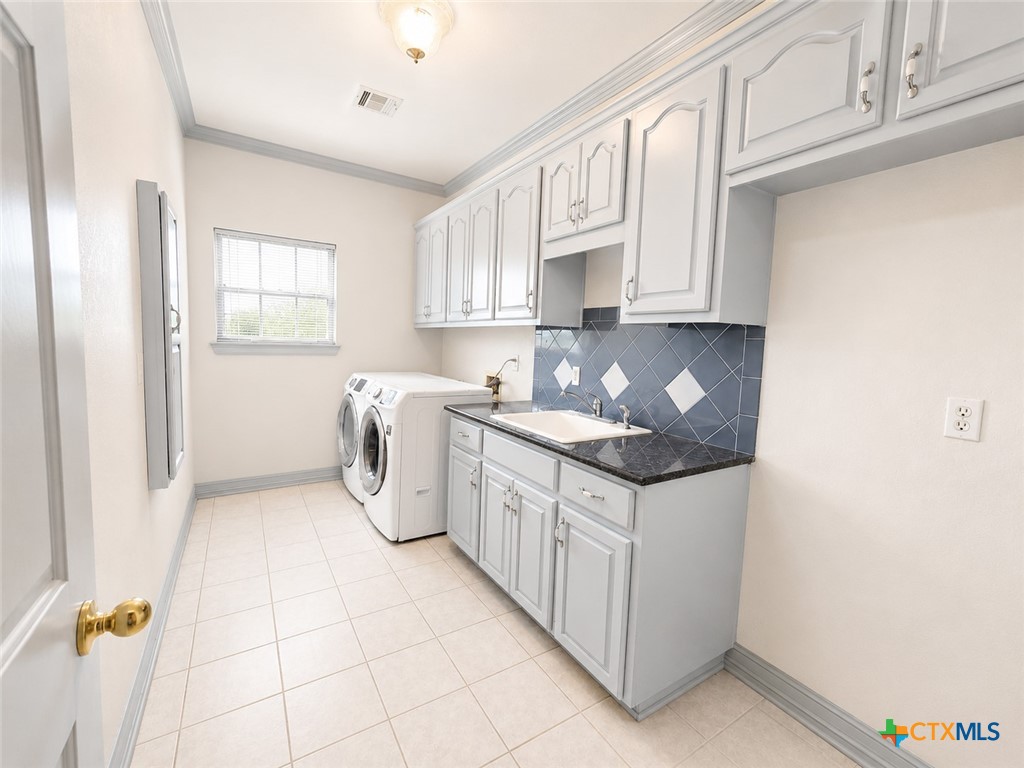
Washer Hookup, Electric Dryer Hookup, Inside, Laundry In Utility Room, Lower Level, Laundry Room, Laundry Tub, Sink
Window Features
Double Pane Windows
Security Features
Smoke Detectors, Security Lights
Fireplace Features
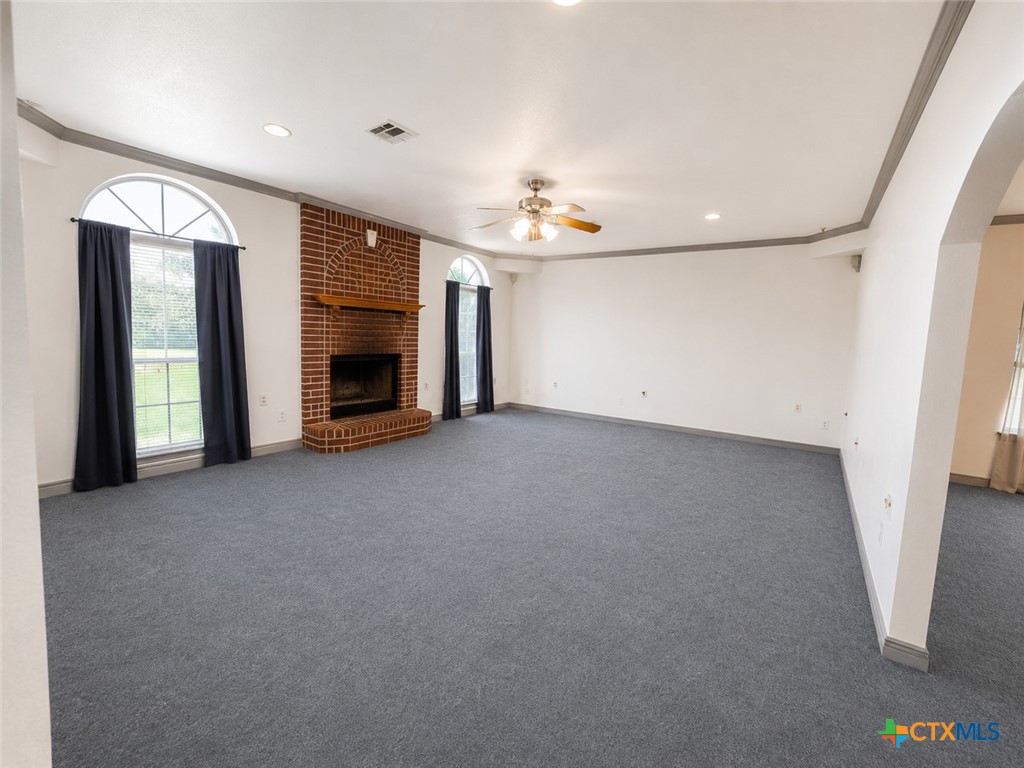
Living Room, Raised Hearth, Wood Burning

Heating and Cooling

Has Fireplace
Yes

Building Details
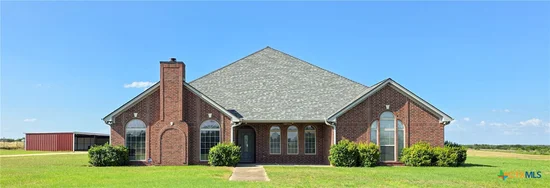
Construction

Architectural Style
Traditional
Year Built
1996
Foundations
Slab

Materials
Construction Materials
Brick, Masonry
Roof
Composition, Shingle

Terms

Terms

Special Terms
Cash, Conventional, FHA, Usda Loan, Va Loan
Cumulative Days on Market
116

Heating, Cooling & Utilities

Utilities

Sewer
Public Sewer, Septic Tank
Water Source
Public

Lot

Acres
72.69
Topography
Rolling
Road Surface
Gravel, Paved
Road Frontage
County Road

Exterior Features

Exterior Features
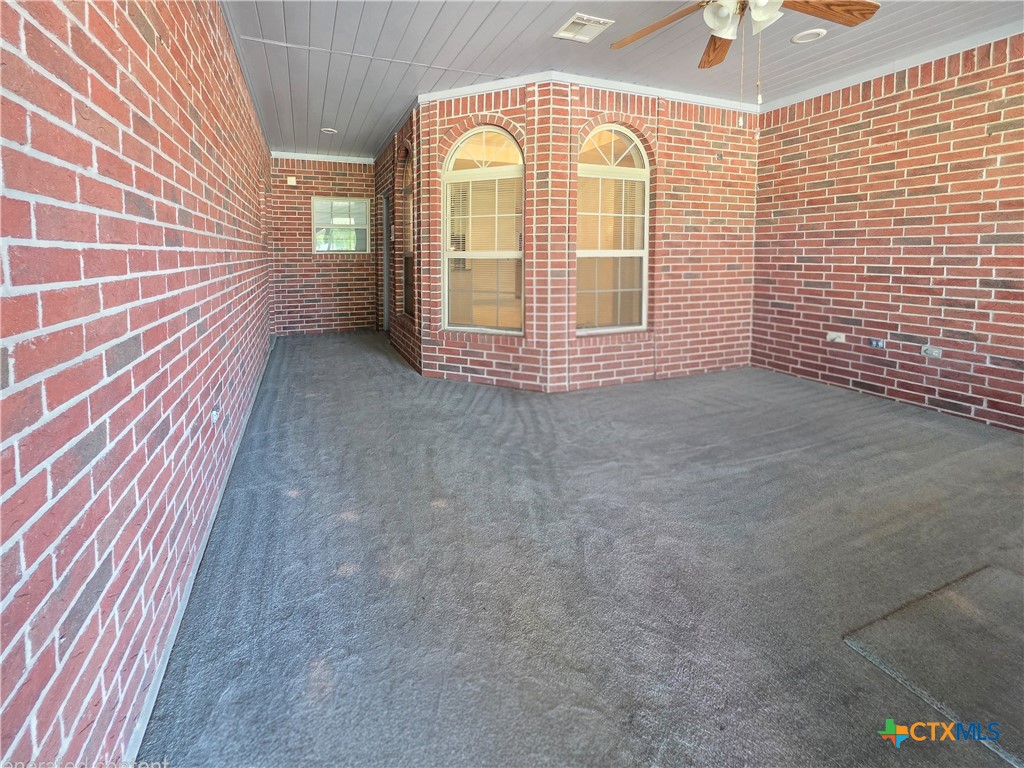
Awnings, Covered Patio, Porch, Security Lighting, Storage, Water Feature
Patio And Porch Features
Covered, Patio, Porch
Fencing
Barbed Wire, Cross Fenced, Full, Perimeter, Ranch Fence, Wire
For Horses
Yes

Parking

Garage Capacity
2
Parking Features
Attached, Carport, Garage, Garage Door Opener, Oversized, Rv Garage, Garage Faces Rear, Rv Access Parking, Unpaved
Listed by Skinner & Company, tskinnerco@gmail.com
Listing Data last updated 10/16/2026 02:20 am
Get a Link to this Property: Copy To Clipboard
QR Code link to this property

Phone:
Connect with:

Payment Calculator

per month. fixed. % interest.
$
%
$
%
Principal & Interest
+ Home Insurance
+ Property Tax
+ HOA Fees
per month
Total interest paid over s will be:
All estimates and provided for informational purposes only. Actual amounts may vary. The output of the tool is not a loan offer or solicitation, nor is it financial or legal advice. Information, rates, programs and loan scenarios shown are for example only as of 16-Oct-2026 and are subject to change without notice. Interest rates provided by the St. Louis Federal Reserve Economic Data (FRED). All products are subject to credit and property approval. Not all products are available in all states or for all loan amounts. Other restrictions and limitations apply. Contact your preferred lender for the pricing associated with your specific transaction. Calculations are generated by Open Source mortgage calculation software tools using common mathematical formulas. All calculations should be independently verified.
Get Walk Score Content

Property History

Today
Property information last updated
114 days ago
Status Active. This is the date the listing was placed on market.
Cumulative Days on Market: 116 days (includes prior listings) · Currently listed since June 23, 2026. Data provided by the MLS.

Similar Properties