Start of property details
Share this property:
800 Cody James Drive
Killeen, TX 76542
1 day ago
NEW
$285,995
Active
5
Beds
2
Baths
2
Garage
0.22
Acres
2011
Yr. Built
MLS# 624859
Cumulative Days on Market: Less than 1 · Includes prior listings · Currently listed since 09/09/26 · Data provided by the MLS.

Property Description

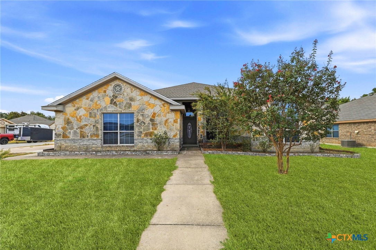
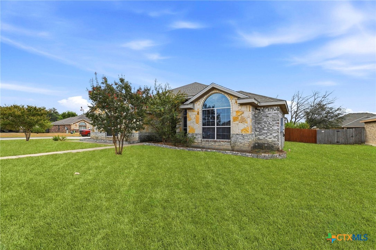
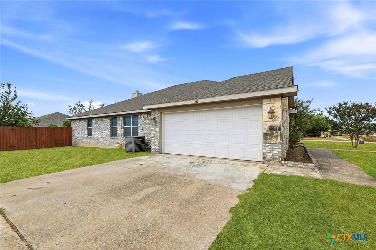
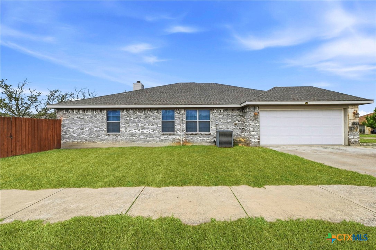
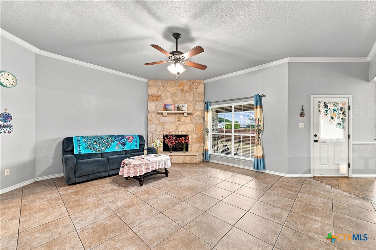
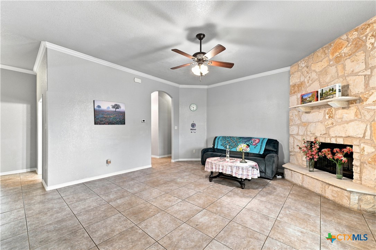
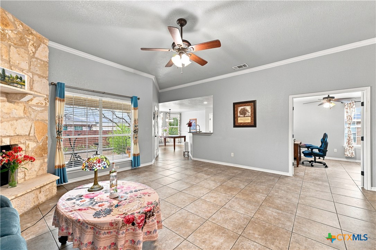
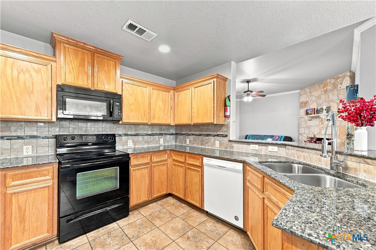
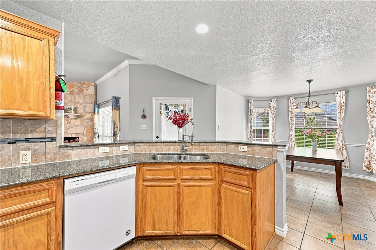
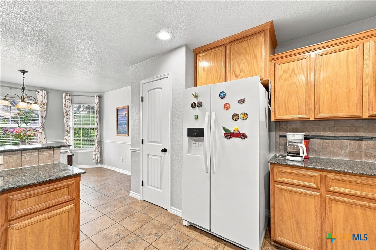
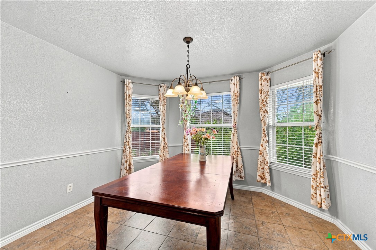
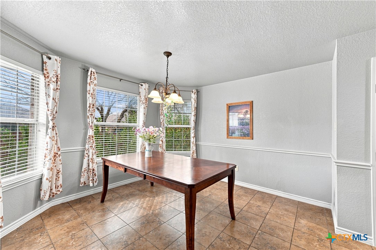
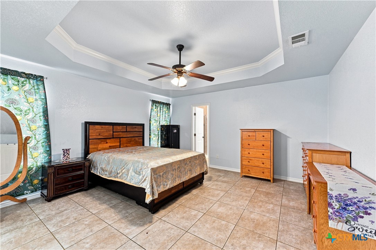
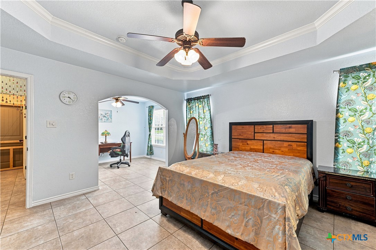
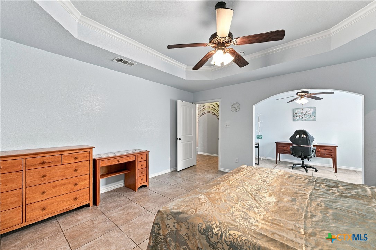
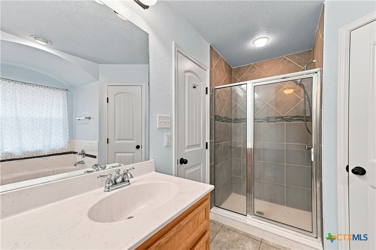
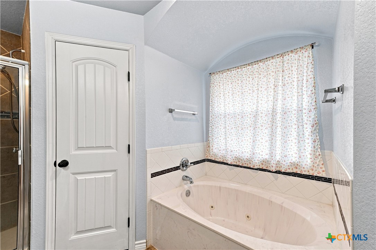
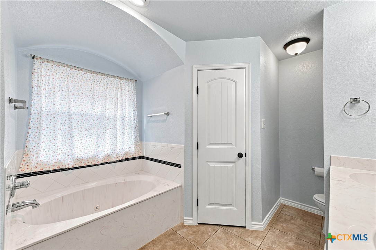
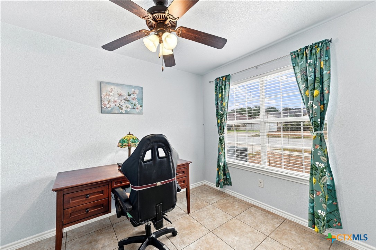
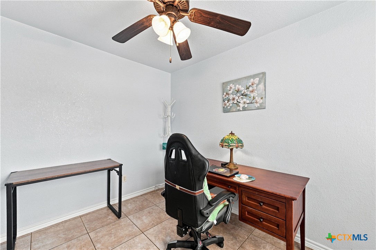
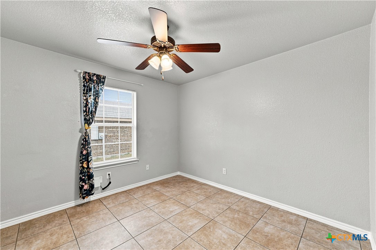
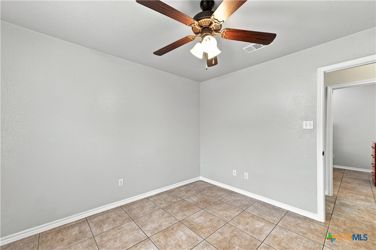
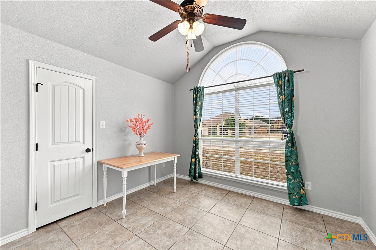
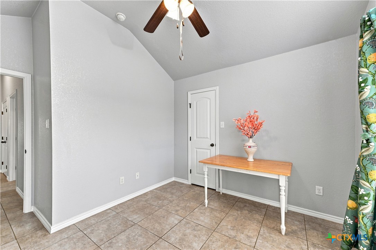
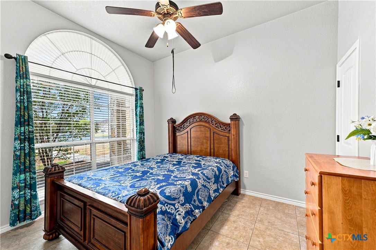
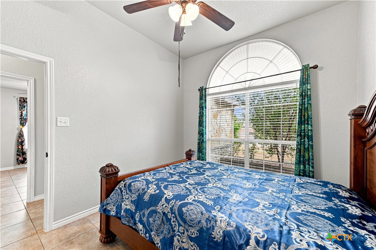
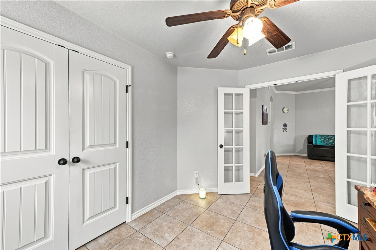
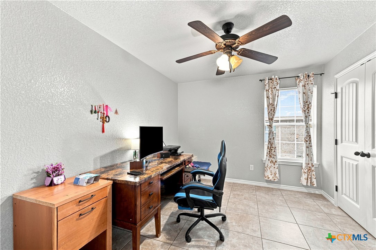
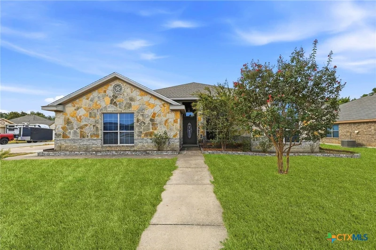
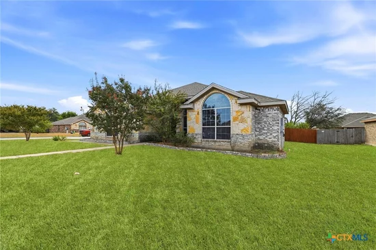
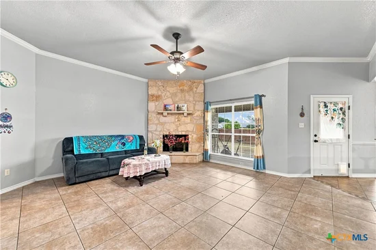
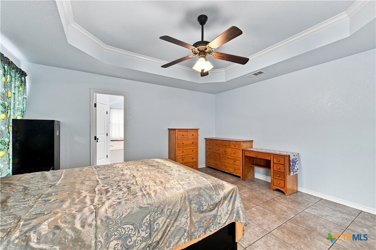
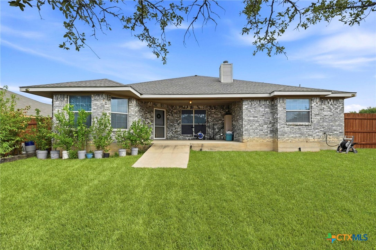
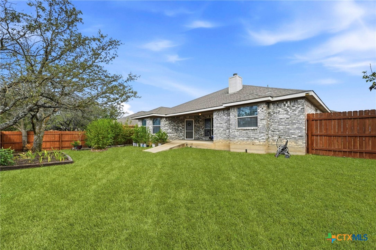
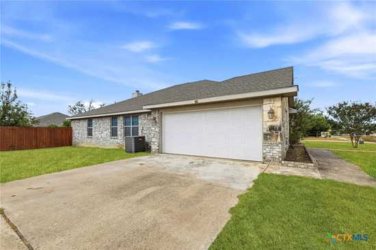
800 Cody James Drive Is NOT Just Another Spec Home... This was a Custom Built and Modified Jerry Wright Home. First The Layout: 5 Bed Rooms OR 4 Bed Rooms With An Office / 2 Baths / 1 Living / 1 Dining / 2.5 Oversized Side Entry Car Garage - On A CORNER LOT!!! 800 Cody James Is Located on the outskirts Of Killeen in the Splawn Ranch / Cosper Ridge Estates Community and Offers a Jump start For Daily Commuters to Georgetown and Austin. The Owners Expanded the Square Footage To a Total Of 2117 In Order to Enjoy Larger Bed Rooms, Yet Focus On The Open Concept. This Allows A Streamlined Flow Between The Living Room, Kitchen, and Dining Room. Other HUGE Positive Attributes Include No Carpet!!! The home is 100% Ceramic Tile Flooring - Ideal For Pets, Kids, And Elder Parents! The Floor Plan Boasts of the highly Coveted Split Floor Plan (Formally known As The Mother-in-Law Plan). This Plan emphasizes privacy for the Owners Retreat With the Locale being on the Opposite Side of the home. The Primary Bed Room Is Already Generous in Space And Provides Its Own {Sitting Area, Nursery, Or Computer Work Station} (8.5 x 11.0) Nestled Inside The Master Retreat. Bed Room 5 Enjoys French Doors Making it an Absolutely Ideal Home Office / Study Option. Finally The Grand Finale: The Side Entry Garage is a Huge 2.5 Car Oversized Garage Designed For Additional Storage, Motorcycles, Or An Man Sized Work Bench! Make this a Must See In Your House Hunting Today!

Ask a Local Expert

Property Highlights

Property Type
Residential
Property Sub Type
Single Family Residence
Architectural Style
Ranch, Traditional
Bedrooms
5
Total Bathrooms
2
Living Area
2,117
Price / Sqft
$135
Acres
0.22
Year Built
2011
Condition
Resale

Location

City/Township
Killeen
Direction Faces
North
View
None
Subdivision
Cosper Ridge Estates
County
Bell
Zoning Description
R-1

Lake/Waterfront Information

Water Body Name
None

Property Details
Price
$285,995
Condition
Resale
Property Type
Residential
Property Sub Type
Single Family Residence

Building

Levels
One
Stories For Sale
1

Community

Community Features
None

Local Schools

Elementary School
Alice W. Douse Elementary School
Middle School
JDA Middle School
High School
Chaparral High School
School District
Killeen ISD

Interior Features

Bedrooms and Bathrooms

Total Bathrooms
2
Full Bathrooms
2
Bedrooms
5

Rooms and Basement

Total Rooms
11

Area and Spaces

Living Area
2,117

Appliances

Appliances
Dishwasher, Electric Range, Electric Water Heater, Disposal, Refrigerator, Water Heater, Some Electric Appliances, Microwave, Range

Interior Features

Interior Features
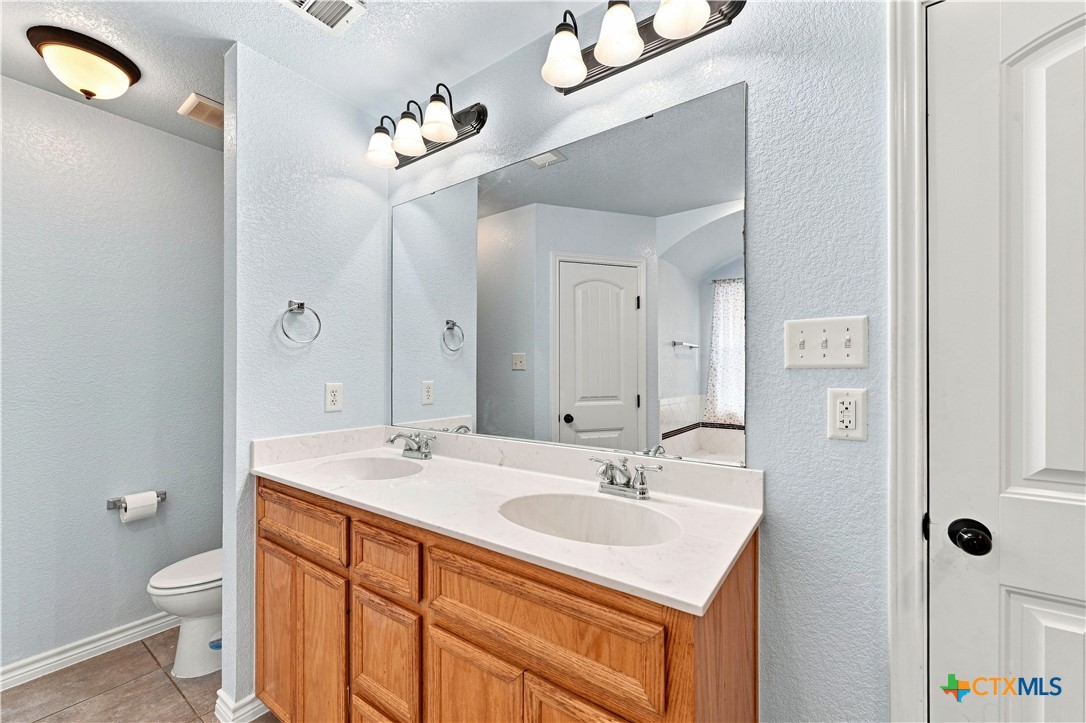
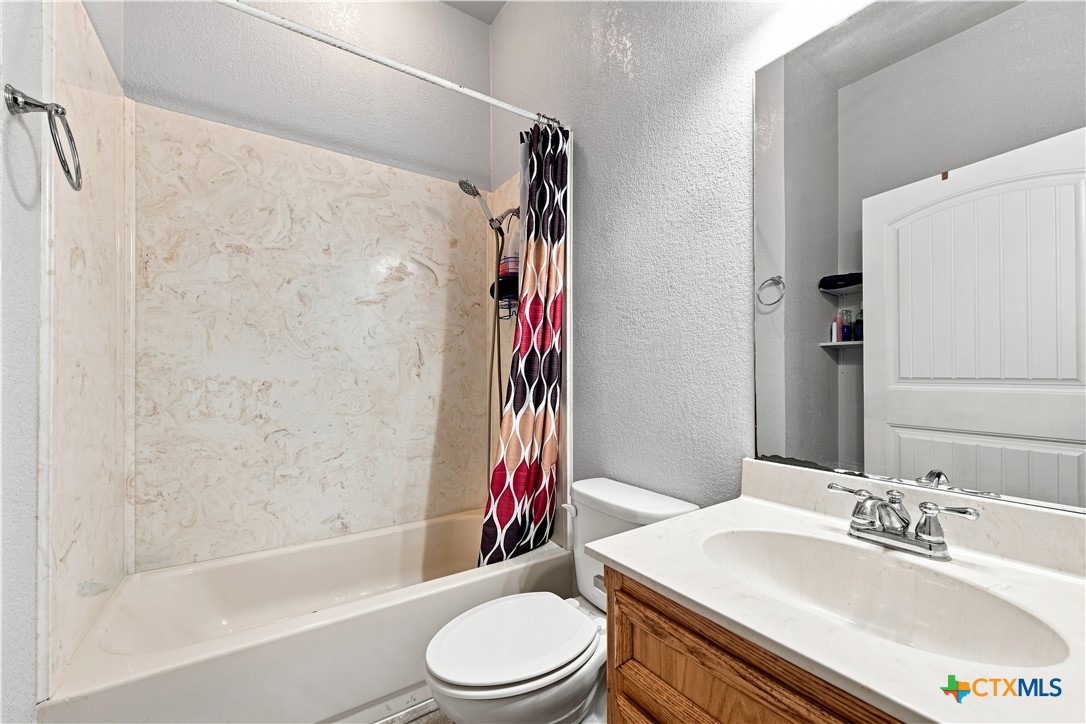
Ceiling Fans, Carbon Monoxide Detector, Double Vanity, Garden Tub Roman Tub, High Ceilings, Home Office, Jetted Tub, Pull Down Attic Stairs, Split Bedrooms, Separate Shower, Walk In Closets, Window Treatments, Breakfast Bar, Granite Counters, Kitchen Island, Kitchen Family Room Combo, Kitchen Dining Combo, Pantry, Walk In Pantry
Flooring
Ceramic Tile
Laundry Features
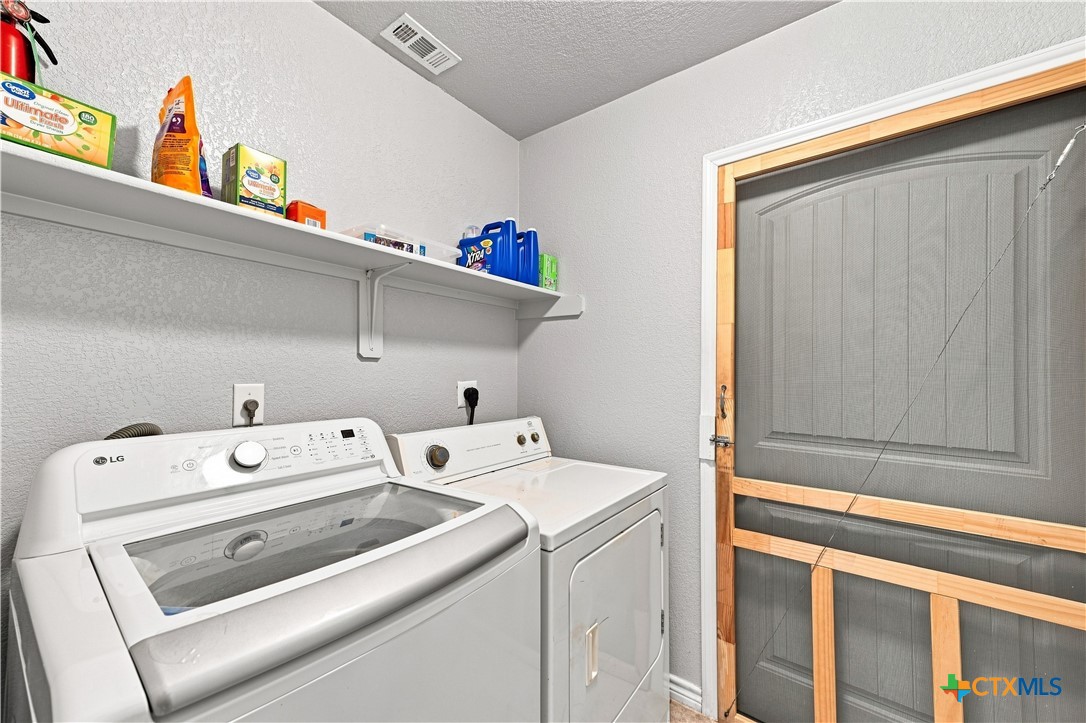
Washer Hookup, Electric Dryer Hookup, Laundry In Utility Room, Main Level, Laundry Room
Accessibility Features
None
Window Features
Double Pane Windows, Window Treatments
Security Features
Smoke Detectors
Fireplace Features
Living Room, Stone, Wood Burning

Heating and Cooling

Heating Features
Central, Electric
Has Fireplace
Yes
Fireplaces
1

Building Details
Construction

Architectural Style
Ranch, Traditional
Builder
Jerry Wright Homes
Year Built
2011
Foundations
Slab

Materials
Construction Materials
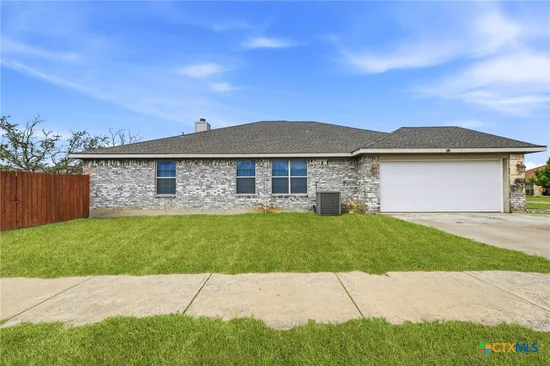
Brick Veneer, Hardiplank Type, Masonry, Stone Veneer
Roof
Composition, Shingle

Terms

Terms

Special Terms
Cash, Conventional, FHA, Va Loan

Heating, Cooling & Utilities

Cooling Features
Central Air, Electric, One Unit

Utilities

Utilities
Cable Available, Electricity Available, High Speed Internet Available, Phone Available, Trash Collection Public, Underground Utilities
Sewer
Public Sewer
Water Source
Public

Lot

Acres
0.22
Road Surface
Asphalt
Road Frontage
City Street

Exterior Features

Exterior Features
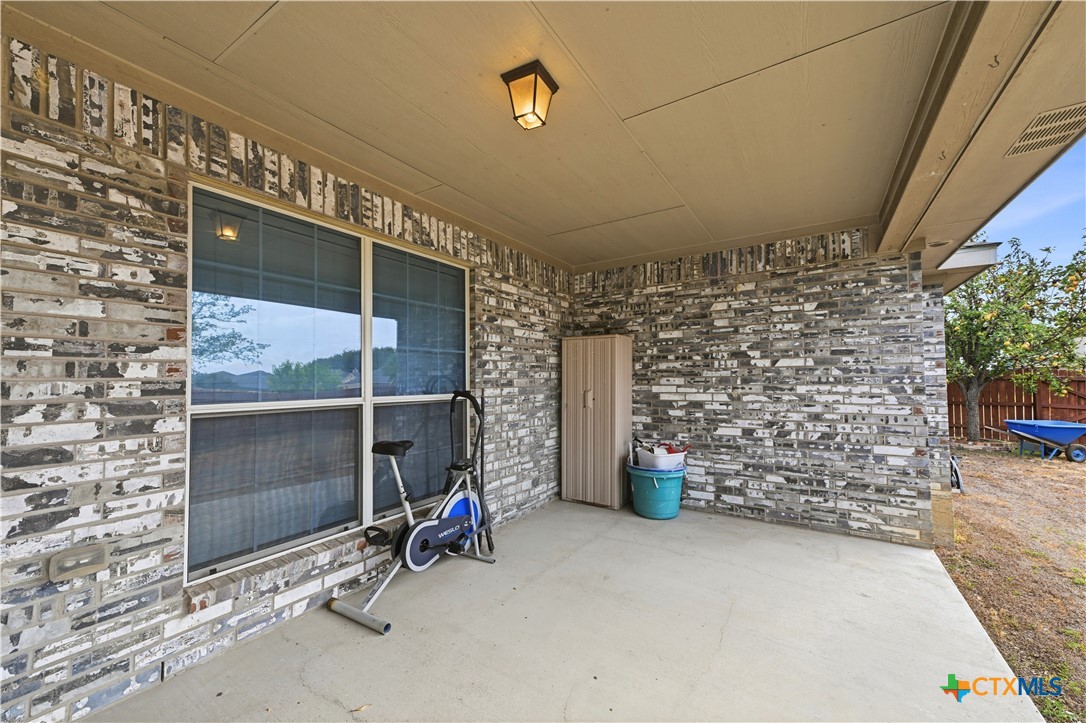
Covered Patio
Patio And Porch Features
Covered, Patio
Fencing
Back Yard, Privacy, Wood

Parking

Garage Capacity
2
Parking Features
Attached, Garage, Garage Door Opener, Oversized, Garage Faces Side

Pool Features

Pool Features
None
Spa Features
None
Listed by Coldwell Banker Realty, (254) 200-3800
Listing Data last updated 09/09/2026 06:00 pm
Get a Link to this Property: Copy To Clipboard
QR Code link to this property

Phone:
Connect with:

Payment Calculator

per month. fixed. % interest.
$
%
$
%
Principal & Interest
+ Home Insurance
+ Property Tax
+ HOA Fees
per month
Total interest paid over s will be:
All estimates and provided for informational purposes only. Actual amounts may vary. The output of the tool is not a loan offer or solicitation, nor is it financial or legal advice. Information, rates, programs and loan scenarios shown are for example only as of 9-Sep-2026 and are subject to change without notice. Interest rates provided by the St. Louis Federal Reserve Economic Data (FRED). All products are subject to credit and property approval. Not all products are available in all states or for all loan amounts. Other restrictions and limitations apply. Contact your preferred lender for the pricing associated with your specific transaction. Calculations are generated by Open Source mortgage calculation software tools using common mathematical formulas. All calculations should be independently verified.
Get Walk Score Content

Property History

Today
Property information last updated
Today
Status Active. This is the date the listing was placed on market.
Cumulative Days on Market: Less than 1 days (includes prior listings) · Currently listed since September 9, 2026. Data provided by the MLS.

Similar Properties