Start of property details
Share this property:
1226 Ambrose Drive
Salado, TX 76571
1 day ago
NEW
$719,000
Active
4
Beds
4
Baths
3
Garage
0.65
Acres
2003
Yr. Built
MLS# 624865
Cumulative Days on Market: Less than 1 · Includes prior listings · Currently listed since 09/09/26 · Data provided by the MLS.

Property Description

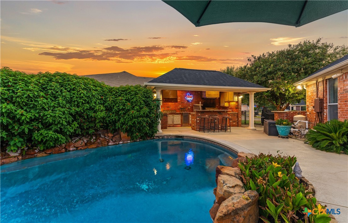
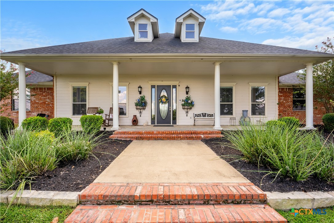
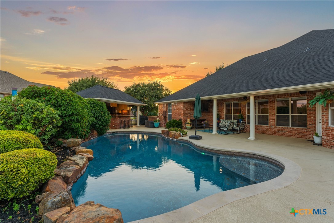
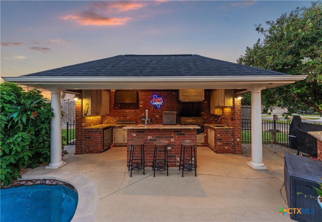
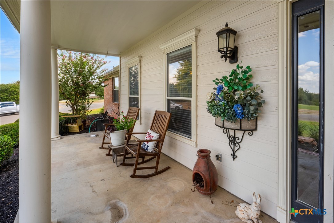
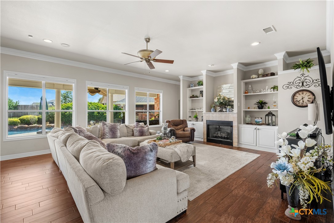
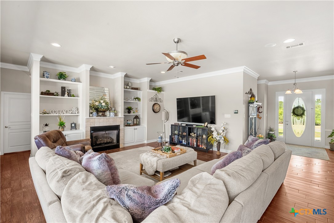
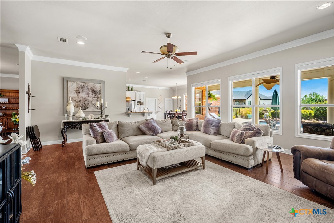
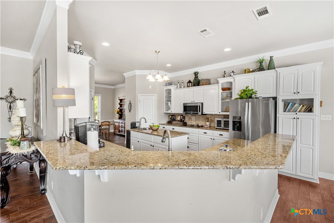
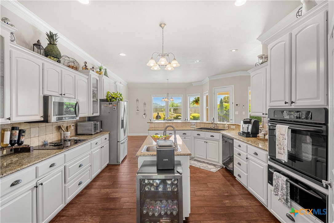
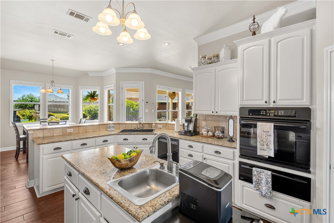
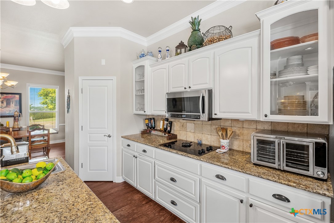
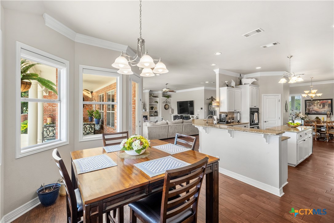
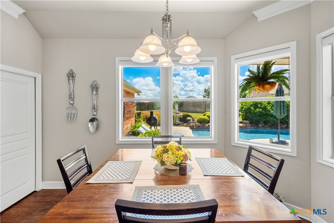
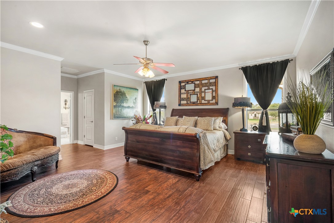
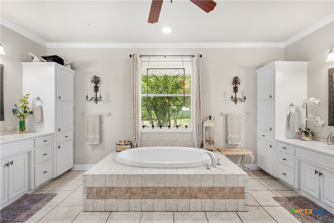
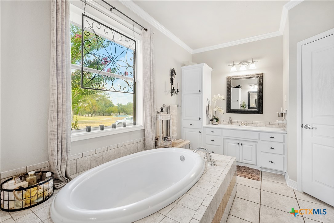
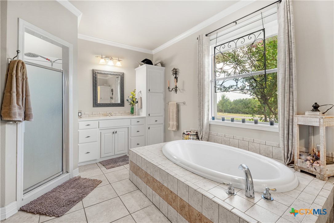
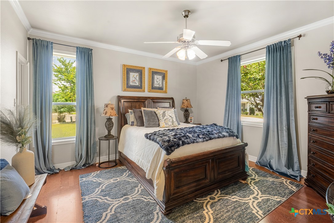
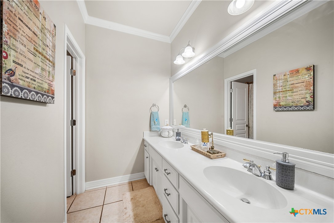
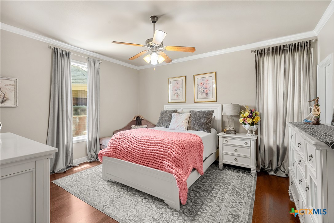
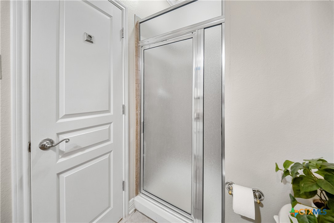
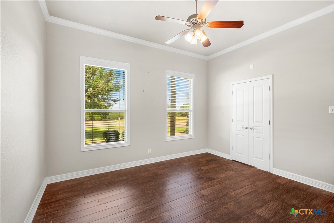
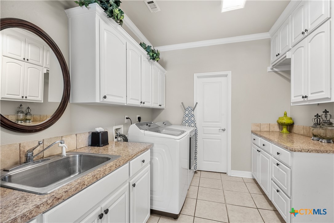
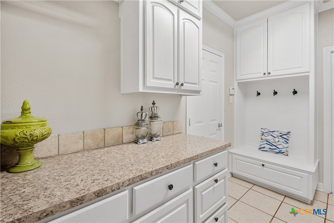
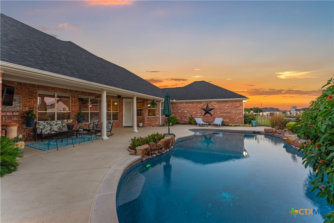
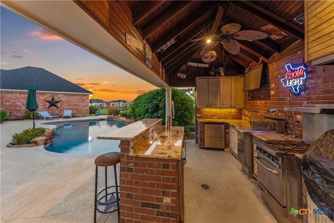
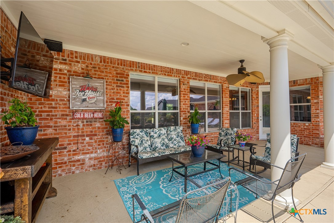
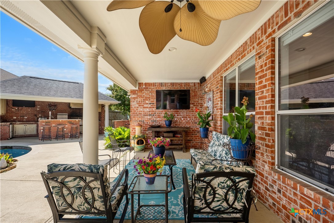
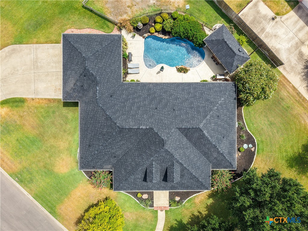
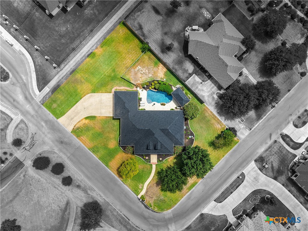
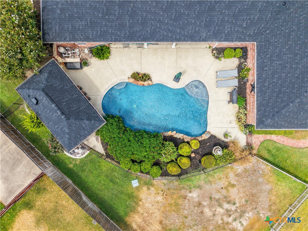
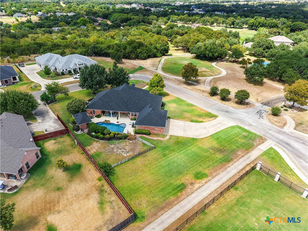
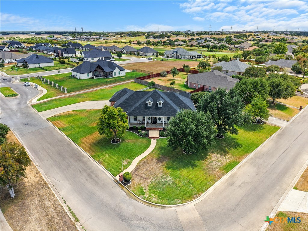
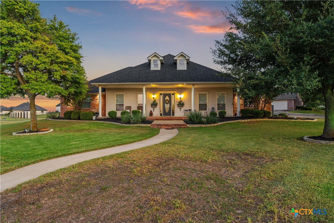
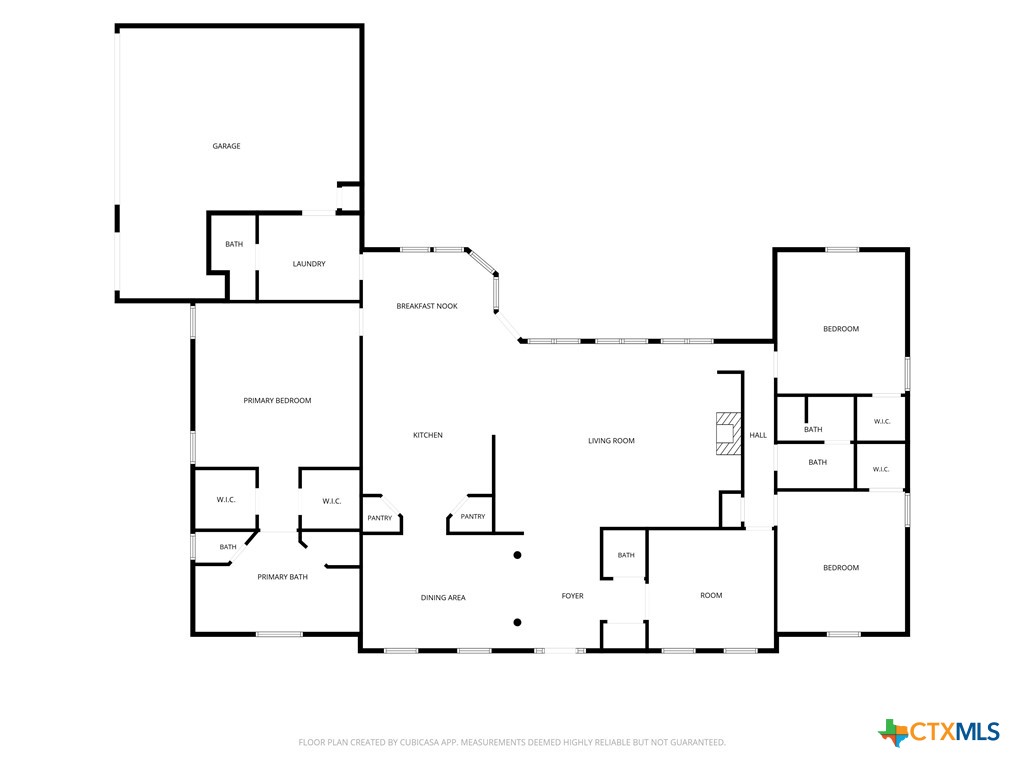
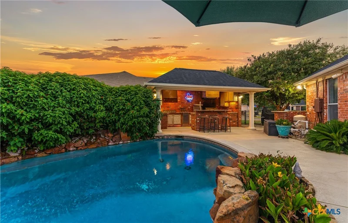
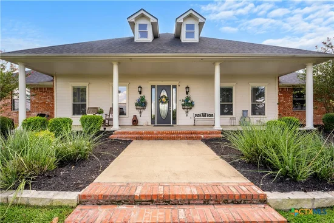
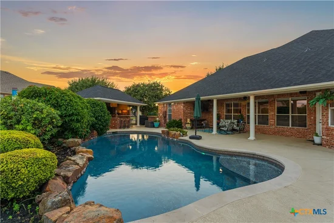
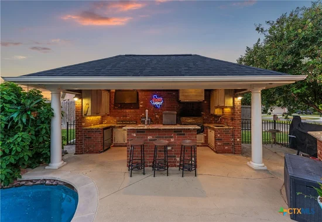
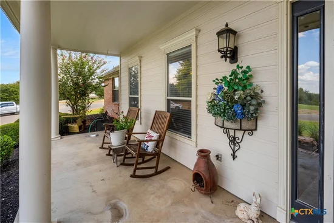
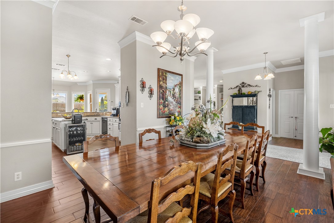
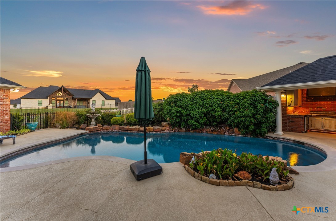
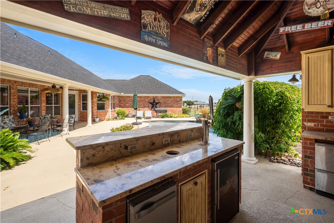
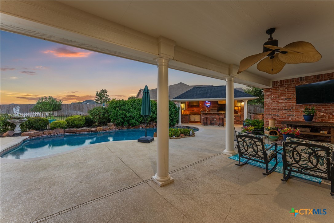
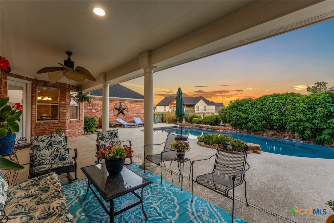
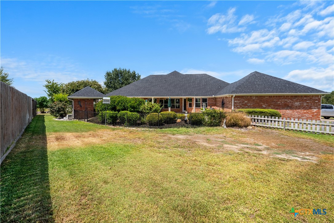
Located in a golf-cart-friendly neighborhood just minutes from Mill Creek Golf Course, 1226 Ambrose pairs an outdoor oasis with high-functioning interior details across 4 bedrooms and 3.5 bathrooms. Built for both entertainment and leisure, the beautifully landscaped backyard features an inground pool alongside a fully equipped outdoor kitchen including a gas range, deep fryer, refrigerator, commercial ice maker, and sink. Up front, an expansive covered porch catches a view of the morning sunrise over the golf course. The functional floor plan includes a split-bedroom layout, walk-in closets in all bedrooms, and a utility room that goes above and beyond with its own full bathroom and locker storage, making it ideal for a mudroom setup after a day spent by the pool or on the golf course. The open kitchen offers two walk-in pantries and an island with an extra sink and built-in power outlets, while the adjacent formal dining zone comfortably seats 12 for large dinners and gatherings. Automated shades on select windows offer push-button light control throughout the main areas. Schedule a private tour today to experience this perfect combination of functional living space, exceptional hosting space, and Salado charm.
Ask a Local Expert

Property Highlights

Property Type
Residential
Property Sub Type
Single Family Residence
Architectural Style
Traditional
Bedrooms
4
Total Bathrooms
4
Living Area
3,006
Price / Sqft
$239
Acres
0.65
Year Built
2003
Condition
Resale

Location

City/Township
Salado
View
Golf Course
Subdivision
Mill Creek Spgs Ph III
County
Bell

Lake/Waterfront Information

Water Body Name
Golf Course

Property Details
Price
$719,000
Condition
Resale
Property Type
Residential
Property Sub Type
Single Family Residence

Building

Levels
One
Stories For Sale
1

Community

Community Features
None, Curbs

Local Schools

School District
Salado ISD

Interior Features

Bedrooms and Bathrooms

Total Bathrooms
4
Full Bathrooms
3
1/2 Bathrooms
1
Bedrooms
4

Area and Spaces

Living Area
3,006

Appliances

Appliances
Dishwasher, Electric Cooktop, Disposal, Oven, Some Electric Appliances, Built In Oven, Cooktop, Microwave

Interior Features

Interior Features
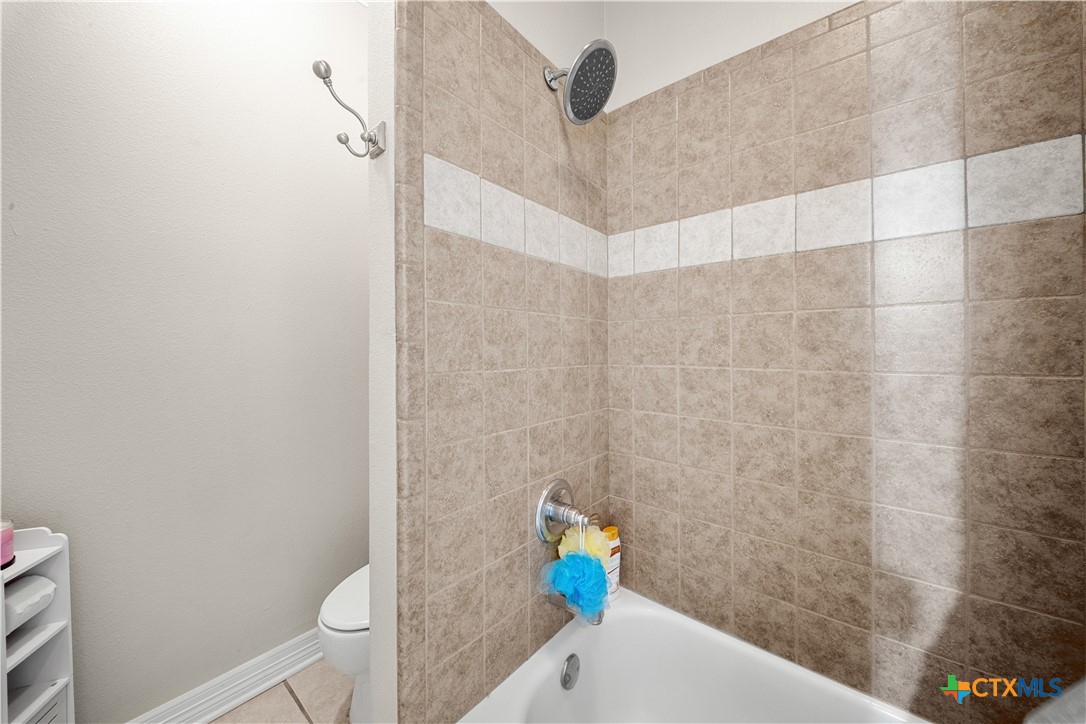
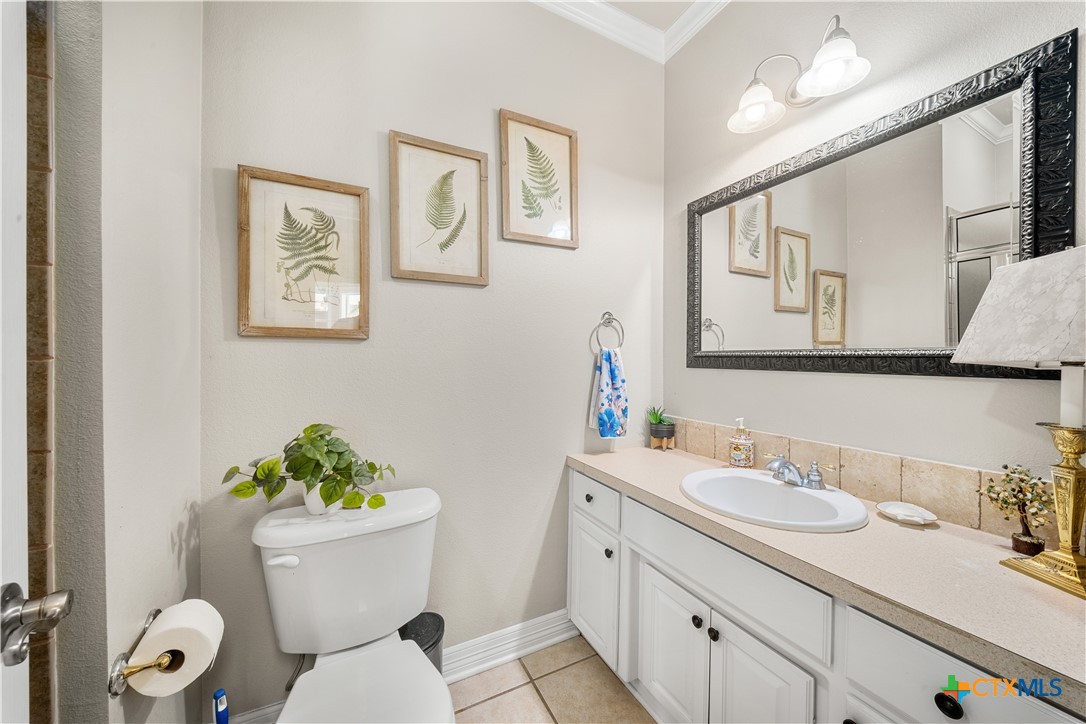
Bookcases, Built In Features, Ceiling Fans, Crown Molding, Dining Area, Separate Formal Dining Room, Double Vanity, Garden Tub Roman Tub, High Ceilings, His And Hers Closets, Home Office, Multiple Dining Areas, Multiple Closets, Open Floorplan, Pull Down Attic Stairs, Recessed Lighting, Split Bedrooms, Separate Shower, Vanity, Natural Woodwork, Walk In Closets
Flooring
Laminate, Tile
Laundry Features
Washer Hookup, Electric Dryer Hookup, Inside, Laundry In Utility Room, Main Level, Laundry Room, Laundry Tub, Sink
Fireplace Features
Family Room, Masonry

Heating and Cooling

Heating Features
Central, Electric, Fireplaces
Has Fireplace
Yes

Building Details
Construction

Architectural Style
Traditional
Year Built
2003
Foundations
Slab

Materials
Construction Materials
Brick, Masonry, Wood Siding
Roof
Composition, Shingle

Terms

Terms

Special Terms
Cash, Conventional, FHA, Va Loan

Heating, Cooling & Utilities

Cooling Features
Central Air, Electric

Utilities

Utilities
Electricity Available, Trash Collection Private
Sewer
Not Connected At Lot, Public Sewer, Septic Tank
Water Source
Private, See Remarks

Lot

Acres
0.65
Road Frontage
City Street

Exterior Features

Patio And Porch Features
Bar
Fencing
Back Yard, Privacy, Wood

Parking

Garage Capacity
3
Parking Features
Attached, Carport, Door Multi, Garage, Golf Cart Garage, Oversized

Pool Features

Has Private Pool
Yes
Pool Features
In Ground, Private
Listed by Century 21 Bill Bartlett, 254-947-5050
Listing Data last updated 09/09/2026 06:00 pm
Get a Link to this Property: Copy To Clipboard
QR Code link to this property

Phone:
Connect with:

Payment Calculator

per month. fixed. % interest.
$
%
$
%
Principal & Interest
+ Home Insurance
+ Property Tax
+ HOA Fees
per month
Total interest paid over s will be:
All estimates and provided for informational purposes only. Actual amounts may vary. The output of the tool is not a loan offer or solicitation, nor is it financial or legal advice. Information, rates, programs and loan scenarios shown are for example only as of 9-Sep-2026 and are subject to change without notice. Interest rates provided by the St. Louis Federal Reserve Economic Data (FRED). All products are subject to credit and property approval. Not all products are available in all states or for all loan amounts. Other restrictions and limitations apply. Contact your preferred lender for the pricing associated with your specific transaction. Calculations are generated by Open Source mortgage calculation software tools using common mathematical formulas. All calculations should be independently verified.
Get Walk Score Content

Property History

Today
Property information last updated
Today
Status Active. This is the date the listing was placed on market.
Cumulative Days on Market: Less than 1 days (includes prior listings) · Currently listed since September 9, 2026. Data provided by the MLS.

Similar Properties