Start of property details
Share this property:
1305 Cordus Jackson Jr Lane
Killeen, TX 76549
1 day ago
NEW
$253,975
Active
3
Beds
2
Baths
2
Garage
0.13
Acres
2026
Yr. Built
MLS# 624903
Cumulative Days on Market: Less than 1 · Includes prior listings · Currently listed since 09/09/26 · Data provided by the MLS.

Property Description

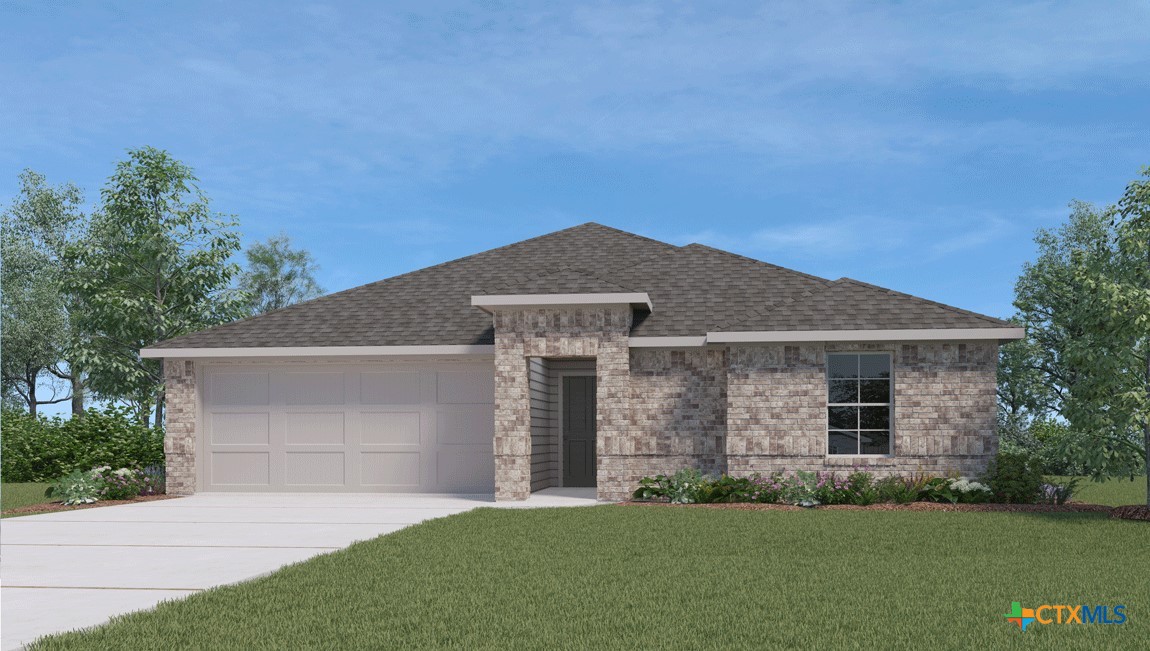
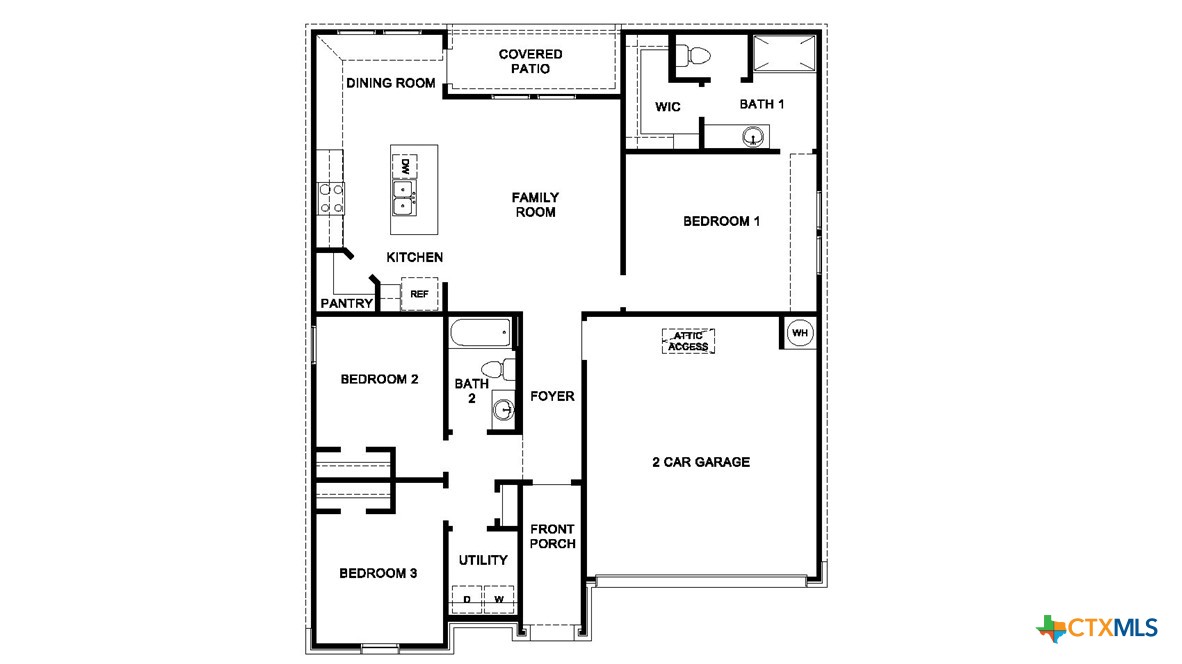
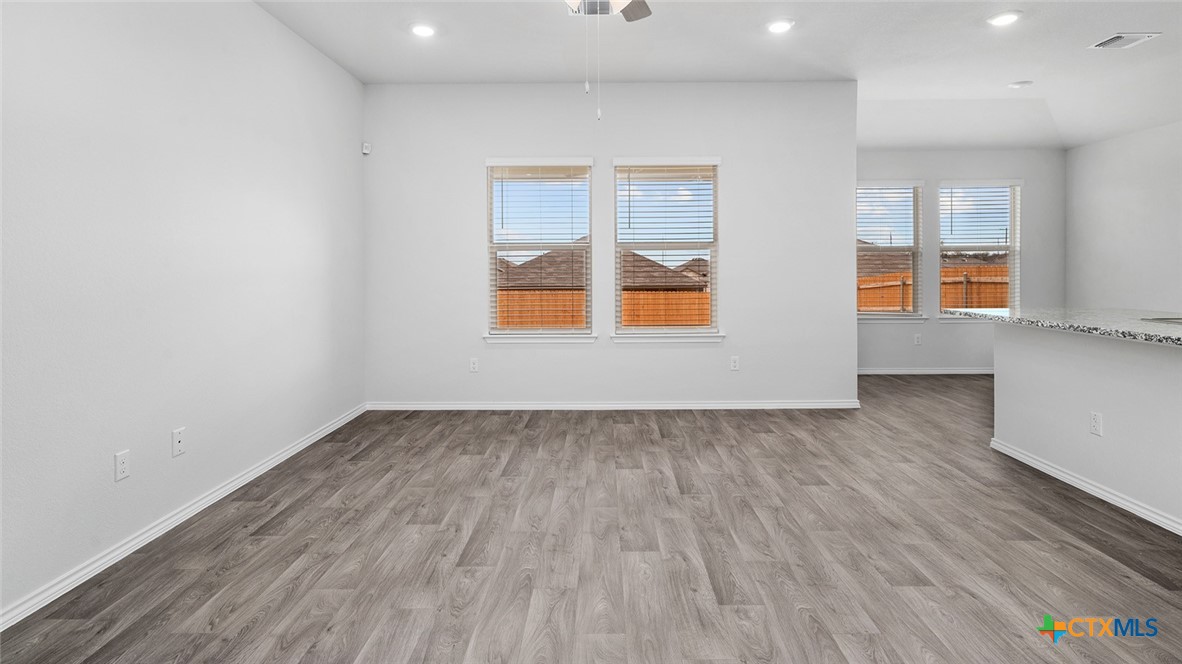
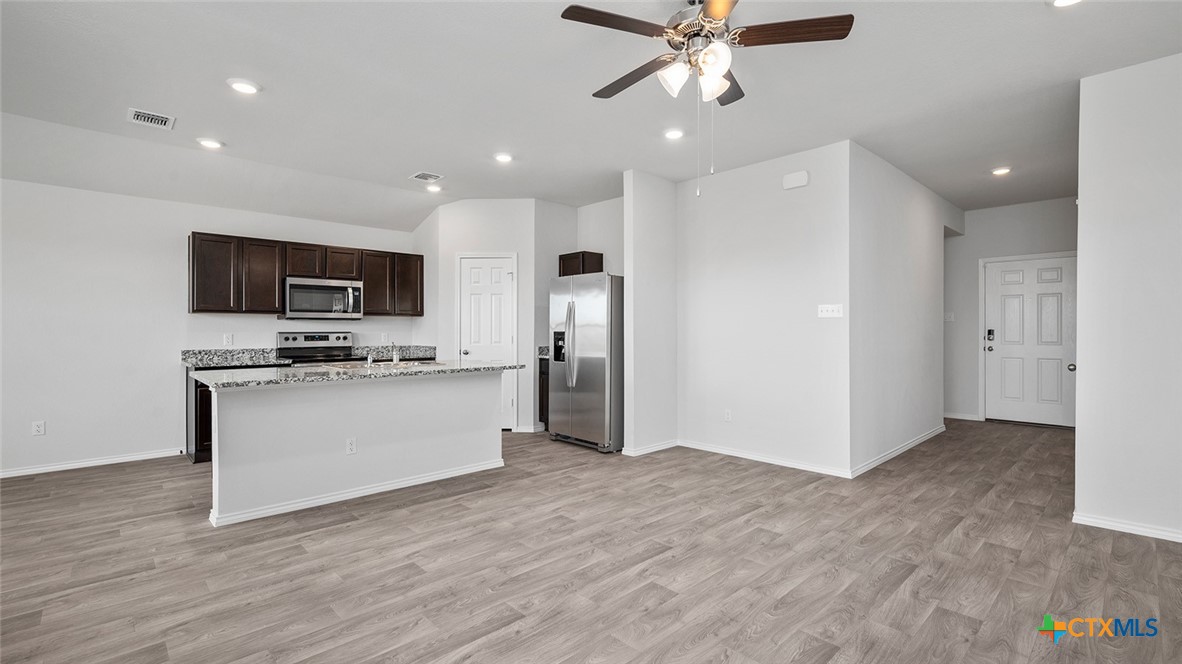
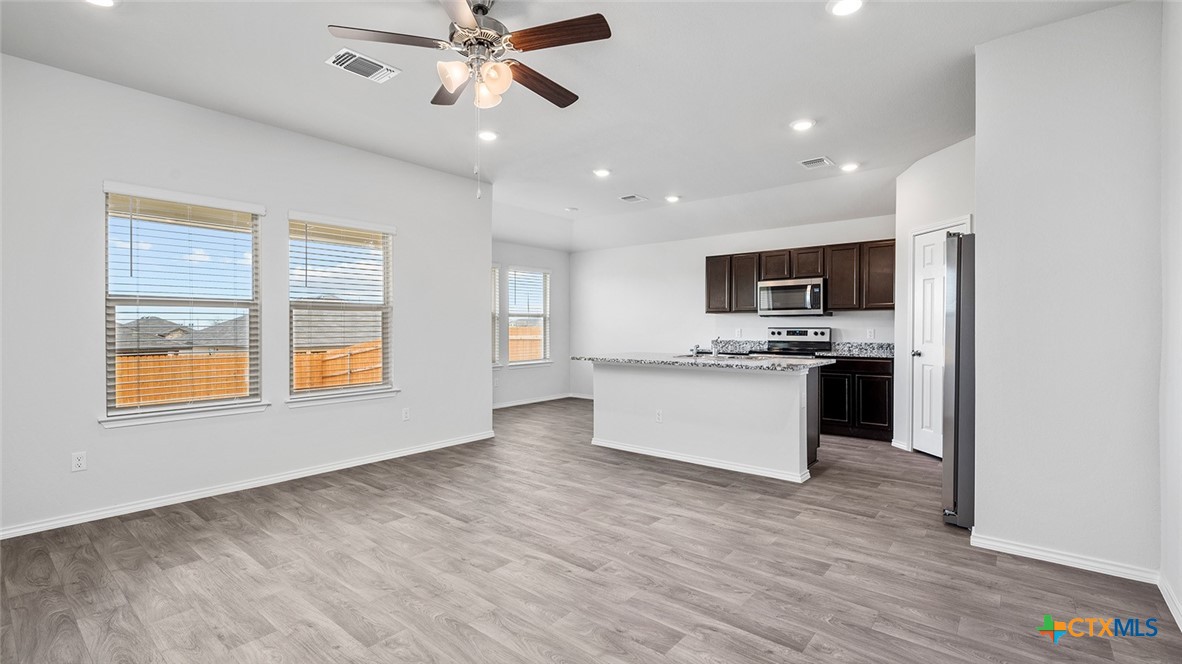
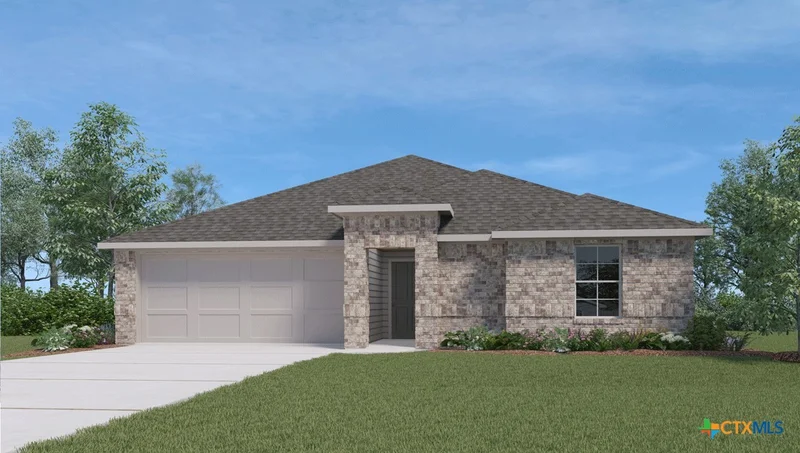
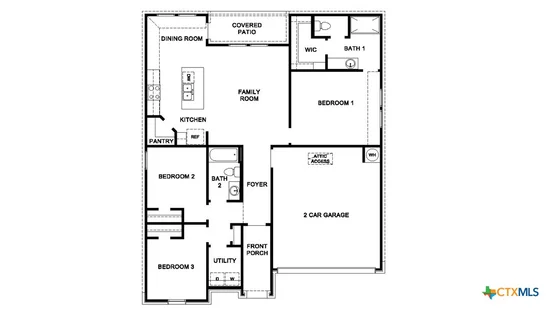
The Ashburn floorplan at Victory Ranch in Killeen, Texas is a 3-bedroom, 2-bathroom single-story home covering approximately 1, 263 sq. ft. The 2-car garage ensures plenty of space for vehicles and storage.
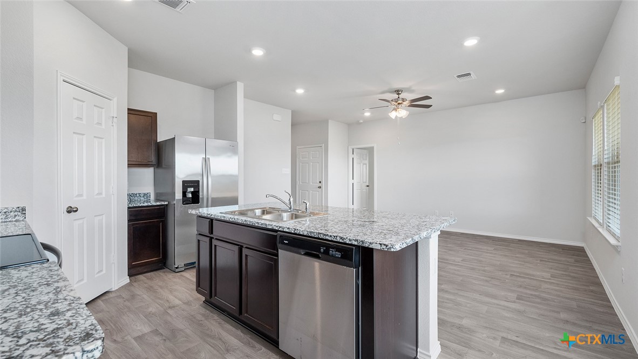
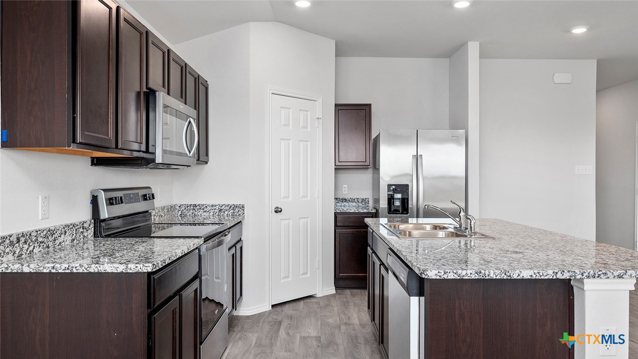
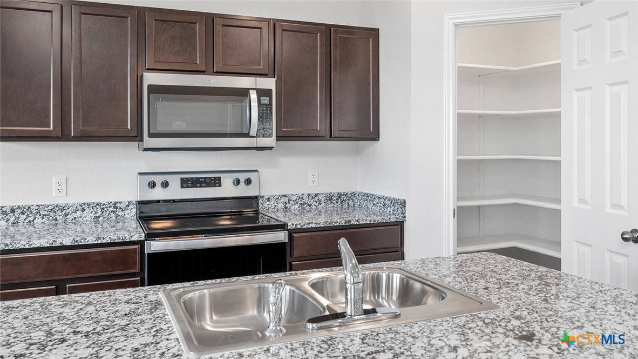
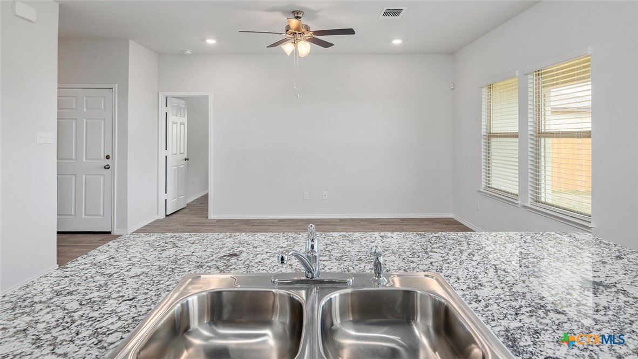
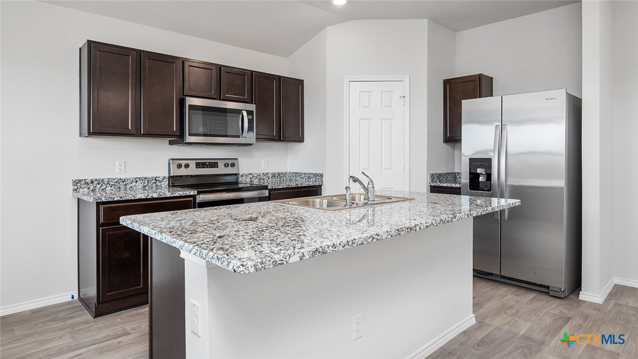
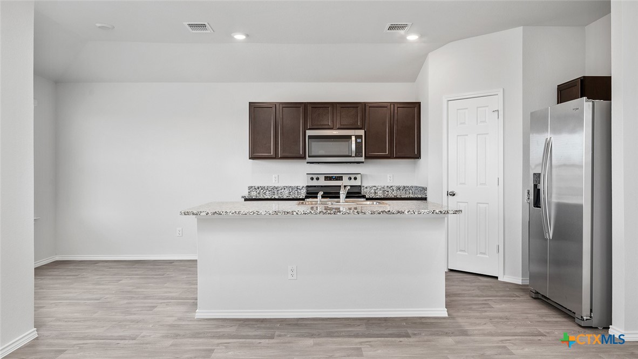
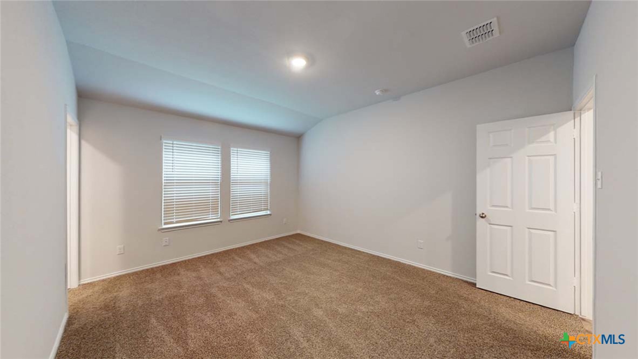
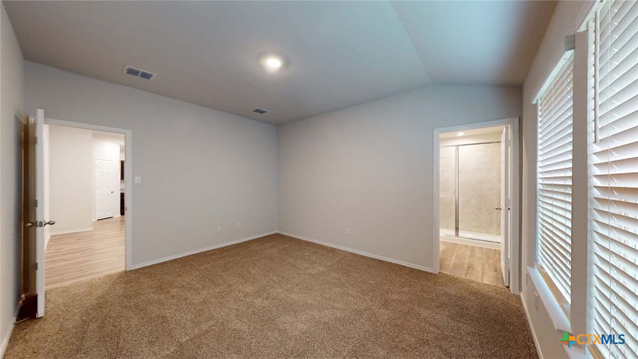
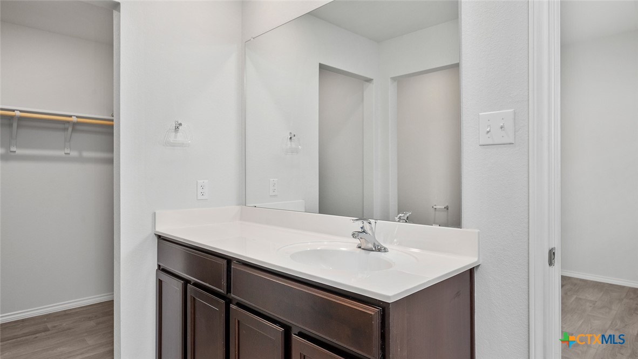
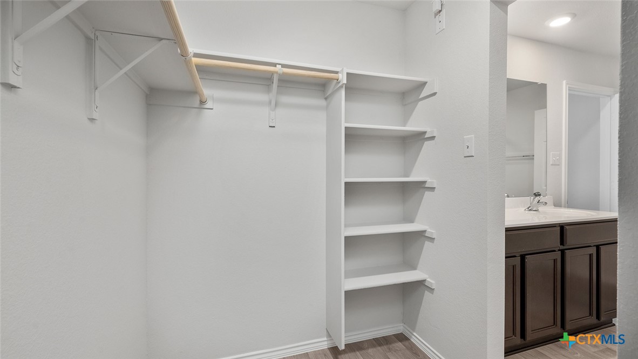
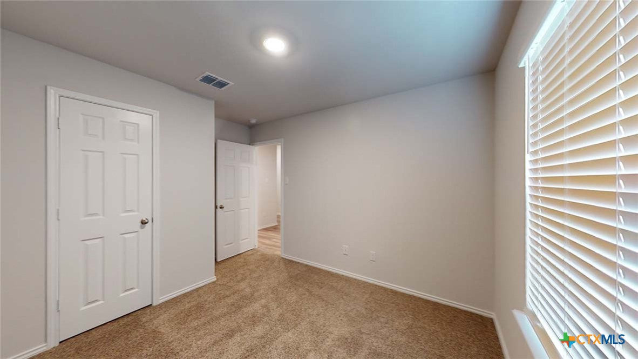
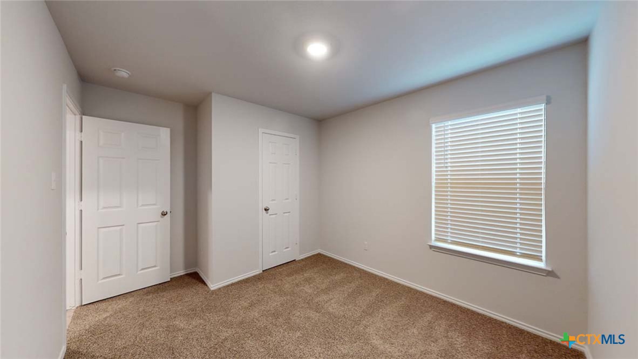
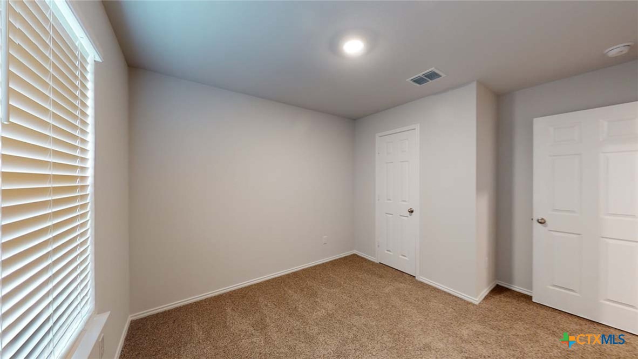
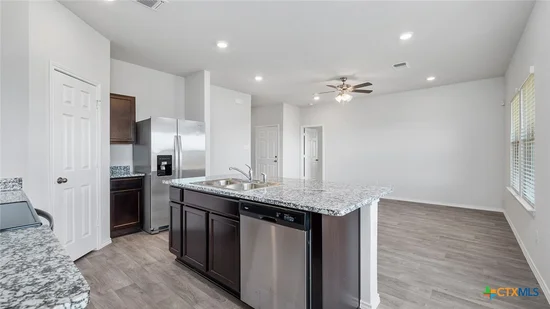
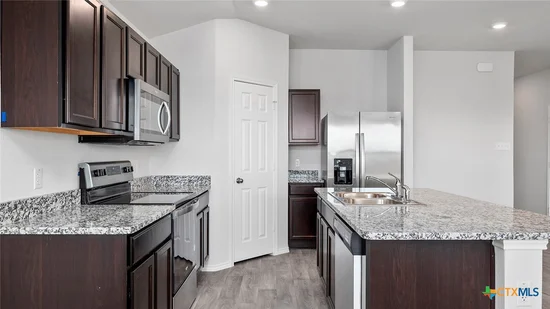
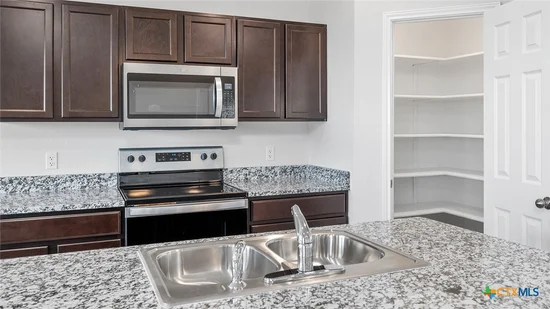
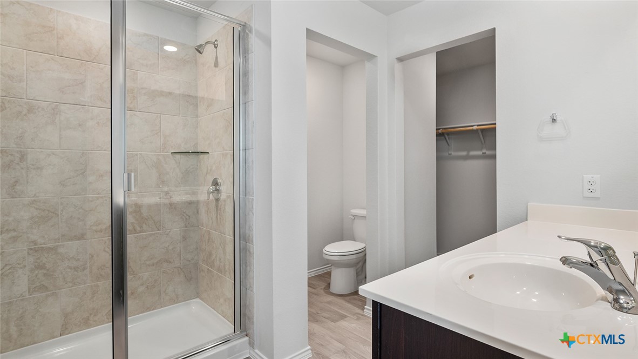
In this floorplan, you’ll find a home that makes the most of its space. The kitchen features beautiful flat panel birch cabinetry with granite countertops as it flows into the dining area and great room. The bedrooms are carpeted, and the primary bedroom has an attached bathroom with a walk-in closet.
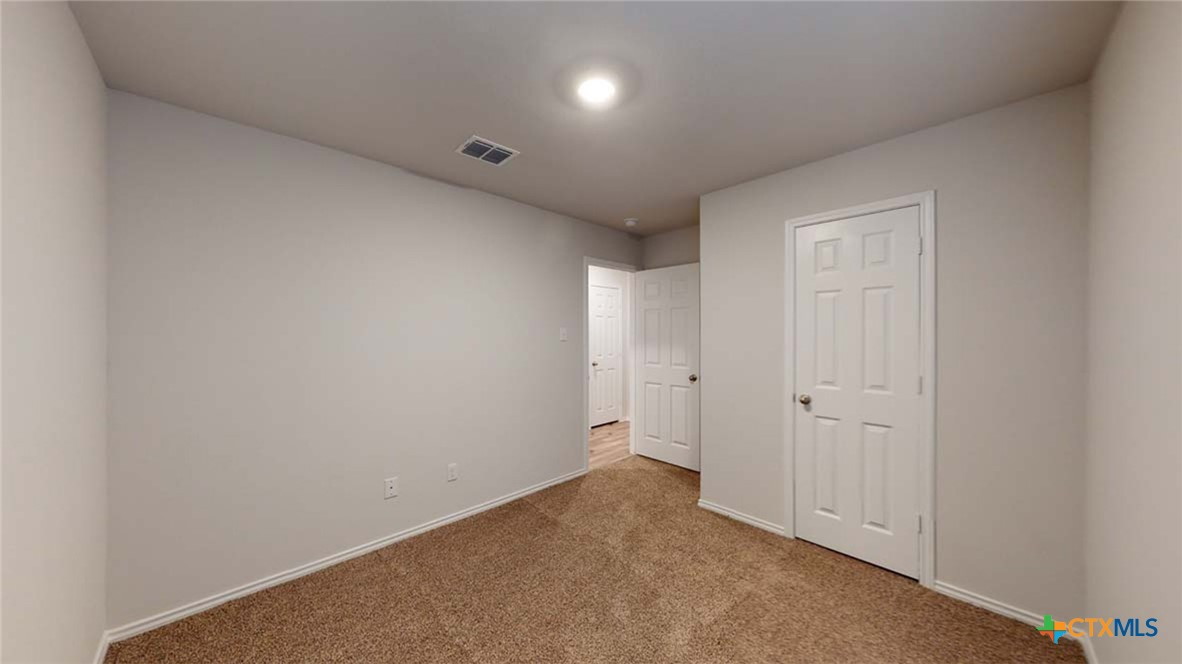
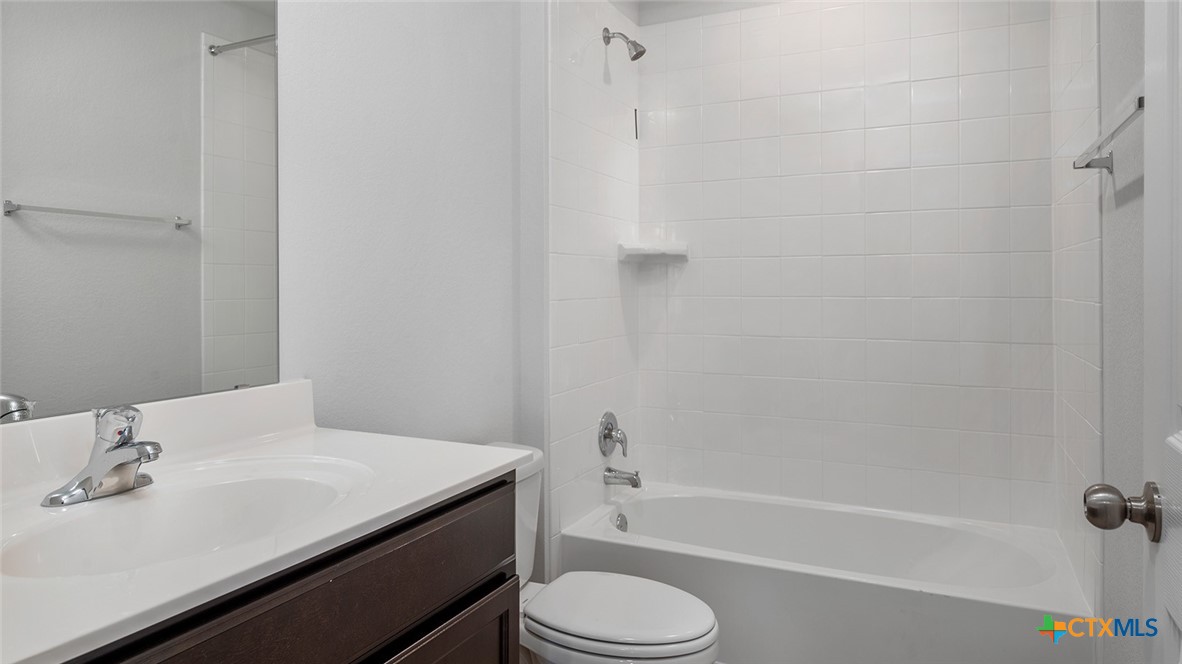
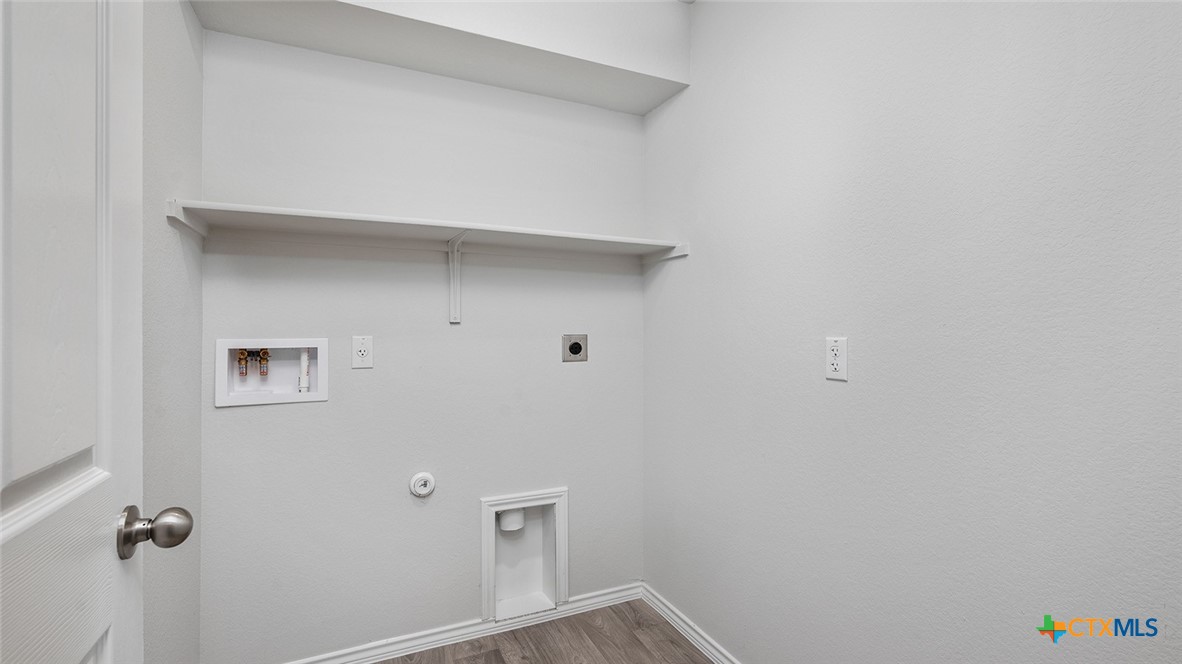
The secondary bedrooms are cozy and carpeted, with plenty of closet space. The laundry room and a secondary bathroom are perfectly place next to these rooms for easy access. Enjoy nature from the backyard covered patio that is attached to the dining area. Here you can start or end your day relaxing with nature.
Like with all our homes, you’ll never be too far from home with our smart home technology thoughtfully designed into every detail. Find security and control through the Qolsys panel, your phone, or voice and when you want to add additional smart home tech, easily integrate with Z-wave or Bluetooth technology.
Come visit the Ashburn floorplan today to find your new home!

Ask a Local Expert

Property Highlights

Property Type
Residential
Property Sub Type
Single Family Residence
Architectural Style
Other, See Remarks
Bedrooms
3
Total Bathrooms
2
Living Area
1,263
Price / Sqft
$201
Acres
0.13
Year Built
2026
Condition
Under Construction

Location

City/Township
Killeen
View
Other
Subdivision
Victory Ranch
County
Bell

Lake/Waterfront Information

Water Body Name
Other-See Remarks

Property Details

Price
$253,975
Condition
Under Construction
Property Type
Residential
Property Sub Type
Single Family Residence

Building

Levels
One
Stories For Sale
1

Community

Community Features
Other, See Remarks, Street Lights

Local Schools

Elementary School
Haynes Elementary School
Middle School
Patterson Middle School
High School
Chaparral High School
School District
Killeen ISD

Interior Features

Bedrooms and Bathrooms

Total Bathrooms
2
Full Bathrooms
2
Bedrooms
3

Rooms and Basement

Total Rooms
1

Area and Spaces

Living Area
1,263

Appliances

Appliances
Dishwasher, Electric Range, Disposal, Microwave, Other, See Remarks, Some Electric Appliances

Interior Features

Interior Features
Ceiling Fans, Granite Counters, Open Floorplan, Smart Home, Smart Thermostat, Walk In Closets, Other, See Remarks
Flooring
Carpet, Tile
Laundry Features
Washer Hookup, Electric Dryer Hookup, Laundry Room
Fireplace Features
None

Heating and Cooling

Heating Features
Central

Building Details

Construction

Architectural Style
Other, See Remarks
Builder
DR Horton
Year Built
2026
Foundations
Slab

Materials

Construction Materials
Brick, Frame, Masonry, Steel
Roof
Composition, Shingle

Terms

Terms

Special Conditions
Builder Owned
Special Terms
Cash, Conventional, FHA, Va Loan

Taxes

HOA

Has HOA
Yes
Association Fee
$350 /yr

Heating, Cooling & Utilities

Cooling Features
Central Air

Utilities

Utilities
Other, See Remarks
Sewer
Public Sewer
Water Source
Public

Lot

Acres
0.13
Road Frontage
City Street

Exterior Features

Exterior Features
Other, See Remarks
Fencing
Back Yard, Privacy, Wood

Parking

Garage Capacity
2
Parking Features
Attached, Garage

Pool Features

Pool Features
None
Listed by Nexthome Tropicana Realty, (254) 616-1850
Listing Data last updated 09/09/2026 06:00 pm
Get a Link to this Property: Copy To Clipboard
QR Code link to this property

Phone:
Connect with:

Payment Calculator

per month. fixed. % interest.
$
%
$
%
Principal & Interest
+ Home Insurance
+ Property Tax
+ HOA Fees
per month
Total interest paid over s will be:
All estimates and provided for informational purposes only. Actual amounts may vary. The output of the tool is not a loan offer or solicitation, nor is it financial or legal advice. Information, rates, programs and loan scenarios shown are for example only as of 9-Sep-2026 and are subject to change without notice. Interest rates provided by the St. Louis Federal Reserve Economic Data (FRED). All products are subject to credit and property approval. Not all products are available in all states or for all loan amounts. Other restrictions and limitations apply. Contact your preferred lender for the pricing associated with your specific transaction. Calculations are generated by Open Source mortgage calculation software tools using common mathematical formulas. All calculations should be independently verified.
Get Walk Score Content

Property History

Today
Status Active. This is the date the listing was placed on market.
Today
Property information last updated
Cumulative Days on Market: Less than 1 days (includes prior listings) · Currently listed since September 9, 2026. Data provided by the MLS.

Similar Properties