

Call Us: (254) 500-2684
Call Us: (254) 500-2684
Start of property details
1 / 8
632 Dugout Drive
Belton, TX 76513
today
NEW
·
Active
$230,000
3
Beds
3
Baths
1
Garage
0.06
Acres
2026
Yr. Built
MLS# 627770
Cumulative Days on Market: 2
· Includes prior listings
· Currently listed since 10/16/26 · Data provided by the MLS.
Property Description
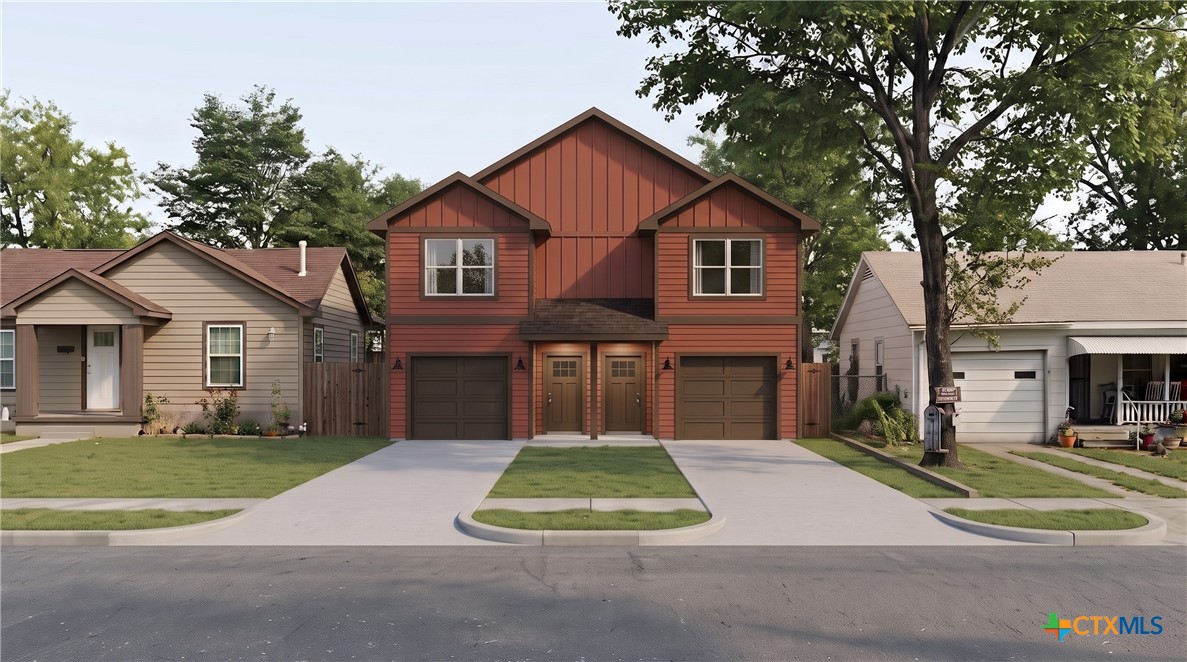
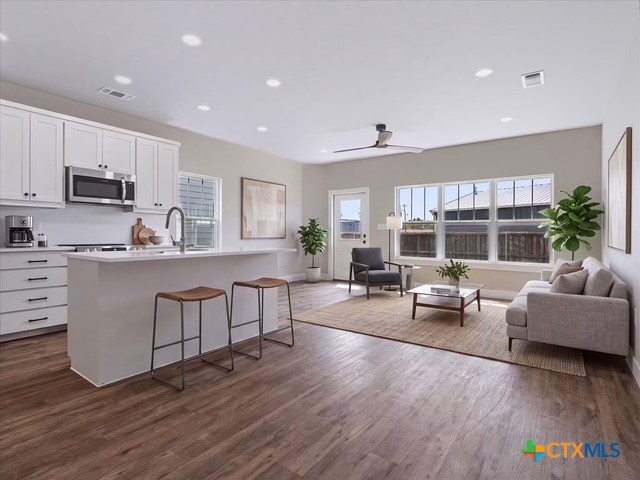
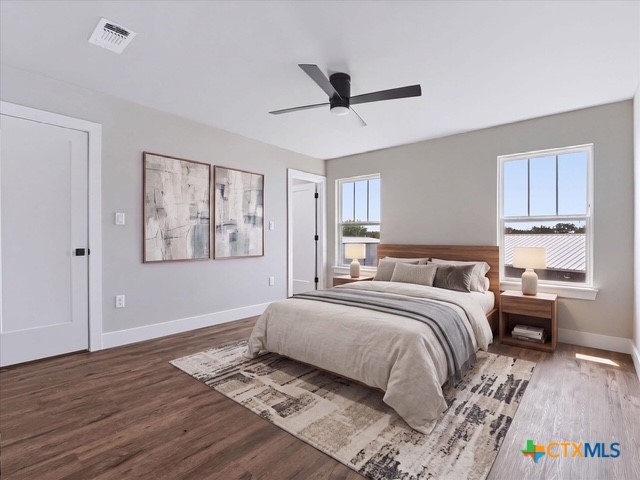
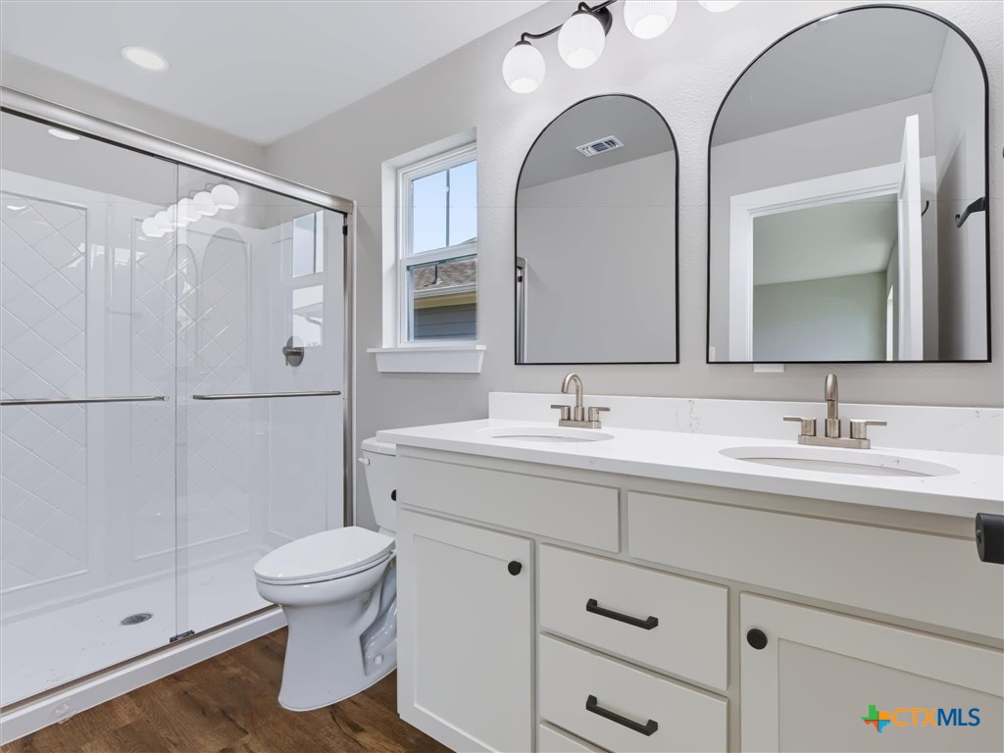
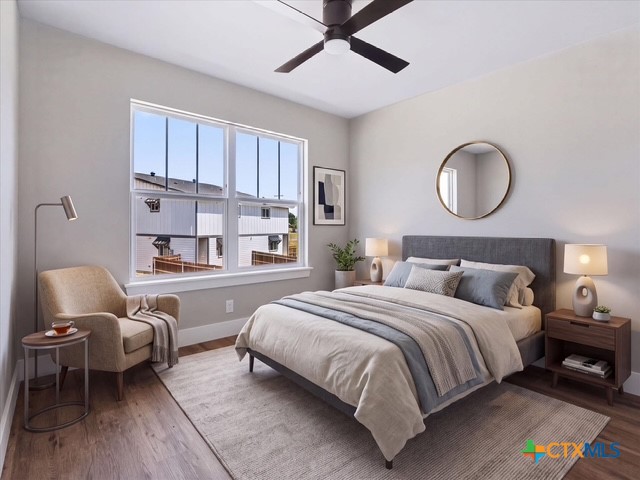
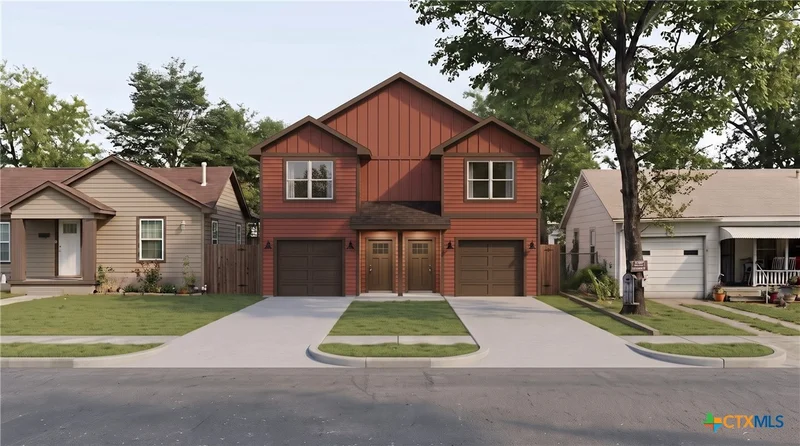
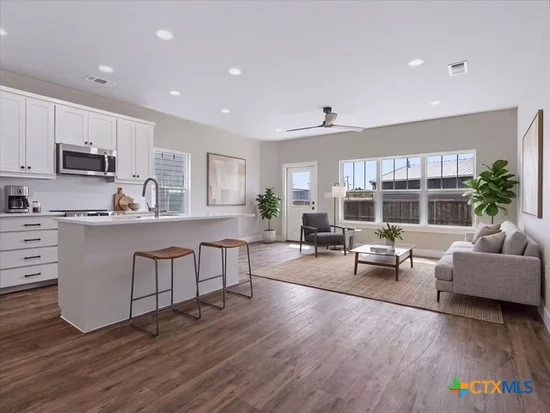
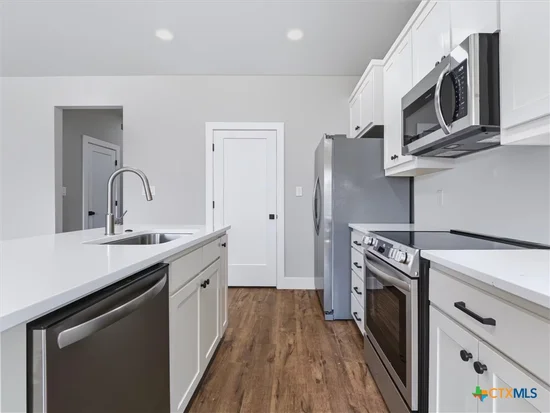
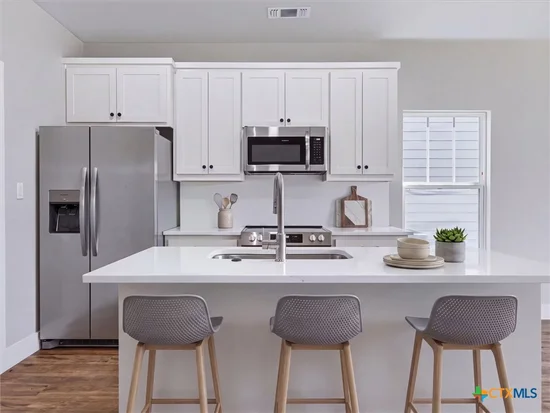
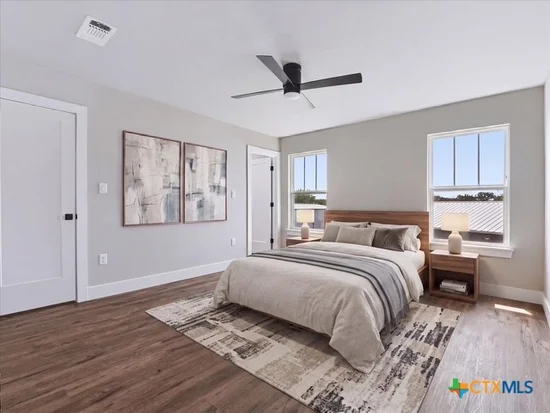
New construction by Legacy Home Builders Texas in a private HOA community in Belton, with estimated completion in early December 2026. This 2-story, 3 bed and 2.5 bath townhome offers 1, 535 sq ft of living space and a 1-car garage. It’s minutes from UMHB, I-35, and historic downtown Belton, so shopping, dining, and the commute are all close. Priced to make ownership attainable, it suits first-time buyers and investors looking to add a rental to their portfolio. Backed by the builder’s 1-2-6 warranty: 1 year workmanship, 2 years electrical and HVAC, 6 years structure and foundation. Seller concessions available. Ask about our 2-1 rate buydown. Photos are of a similar completed home and the property is still under construction.
Property Highlights
Property Type
Residential
Property Sub Type
Townhouse
Bedrooms
3
Total Bathrooms
3
Living Area
1,355
Price / Sqft
$170
Acres
0.06
Year Built
2026
Condition
Under Construction
Cumulative Days on Market
2
Location
City/Township
Belton
View
None
County
Bell
Lake/Waterfront Information
Water Body Name
None
Property Details
Price
$230,000
Condition
Under Construction
Property Type
Residential
Property Sub Type
Townhouse
Building
Structure Type
Townhouse
Levels
Two
Stories For Sale
2
Community
Community Features
Basketball Court, Park, Trails Paths
Local Schools
Elementary School
Southwest Elementary
Middle School
South Belton Middle School
High School
Belton High School
School District
Belton ISD
Interior Features
Bedrooms and Bathrooms
Total Bathrooms
3
Full Bathrooms
2
1/2 Bathrooms
1
Bedrooms
3
Rooms and Basement
Total Rooms
3
Area and Spaces
Living Area
1,355
Appliances
Appliances
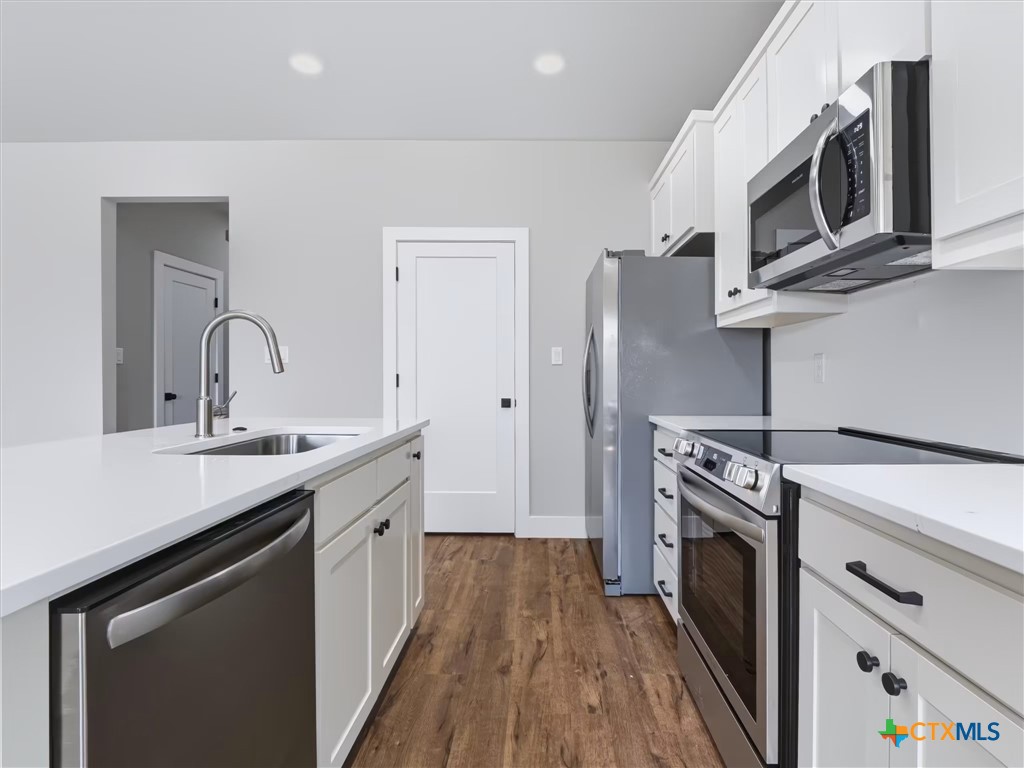
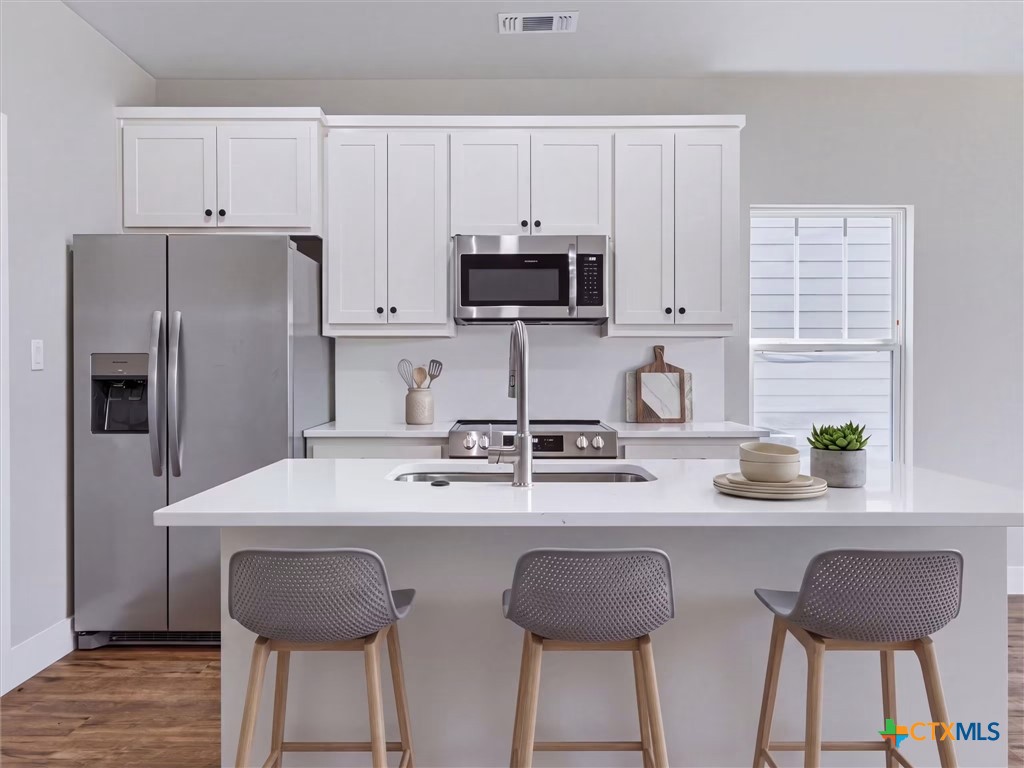
Dishwasher, Electric Range, Disposal, Microwave, Refrigerator, Some Electric Appliances, Range
Interior Features
Interior Features
All Bedrooms Up, Ceiling Fans, High Ceilings, Recessed Lighting, Tub Shower, Upper Level Primary, Vanity, Walk In Closets, Eat In Kitchen, Granite Counters, Kitchen Island, Kitchen Family Room Combo, Kitchen Dining Combo, Pantry
Flooring
Luxury Vinyl Plank
Laundry Features
Laundry Room, Upper Level
Fireplace Features
None
Heating and Cooling
Heating Features
Central
Building Details
Construction
Year Built
2026
Foundations
Slab
Materials
Construction Materials
Hardiplank Type, Lap Siding, Vertical Siding
Roof
Composition, Shingle
Terms
Terms
Special Conditions
Builder Owned
Special Terms
Cash, Conventional, FHA, Texas Vet, Va Loan
Cumulative Days on Market
2
Taxes
HOA
Has HOA
Yes
Heating, Cooling & Utilities
Cooling Features
Central Air, One Unit
Utilities
Utilities
Underground Utilities
Sewer
Public Sewer
Water Source
Public
Lot
Acres
0.06
Road Frontage
Private Road
Exterior Features
Fencing
Back Yard, Picket, Privacy
Parking
Garage Capacity
1
Parking Features
Attached, Garage Faces Front, Garage
Pool Features
Pool Features
None
Listed by The Foxx Real Estate Group-ARG, 254-338-9671
Listing Data last updated 10/16/2026 02:20 am
Get a Link to this Property: Copy To Clipboard
Phone:
Payment Calculator
per month.
fixed.
% interest.
$
%
$
%
Principal & Interest
+ Home Insurance
+ Property Tax
+ HOA Fees
Total interest paid over s will be:
All estimates and provided for informational purposes only. Actual amounts may vary. The output of the tool is not a loan offer or solicitation, nor is it financial or legal advice.
Information, rates, programs and loan scenarios shown are for example only as of 16-Oct-2026 and are subject to change without notice.
Interest rates provided by the St. Louis Federal Reserve Economic Data (FRED).
All products are subject to credit and property approval. Not all products are available in all states or for all loan amounts. Other restrictions and limitations apply.
Contact your preferred lender for the pricing associated with your specific transaction.
Calculations are generated by Open Source mortgage calculation software tools using common mathematical formulas. All calculations should be independently verified.
Get Walk Score Content
Property History
Today
Property information last updated
Today
Status Active. This is the most recent date the listing was placed on market.
Cumulative Days on Market: 2 days (includes prior listings)
· Currently listed since October 16, 2026. Data provided by the MLS.
Similar Properties
Listed by The Foxx Real Estate Group-ARG, Bailey Eickenloff