Start of property details
Share this property:
102 Laguna Drive
Victoria, TX 77904
today NEW · Active
$305,000
3
Beds
3
Baths
2
Garage
0.15
Acres
1981
Yr. Built
MLS# 627930
Cumulative Days on Market: 1 · Includes prior listings · Currently listed since 10/16/26 · Data provided by the MLS.

Property Description

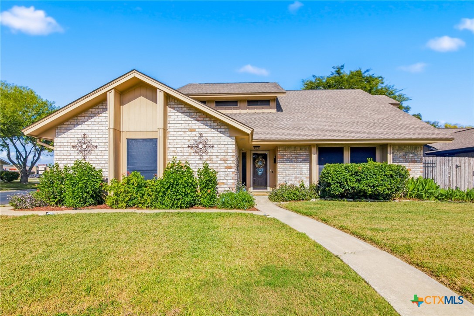
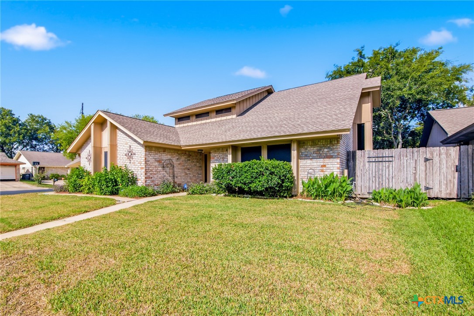
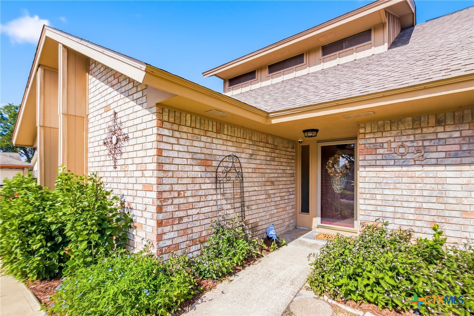
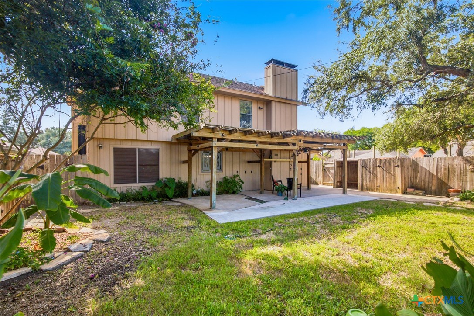
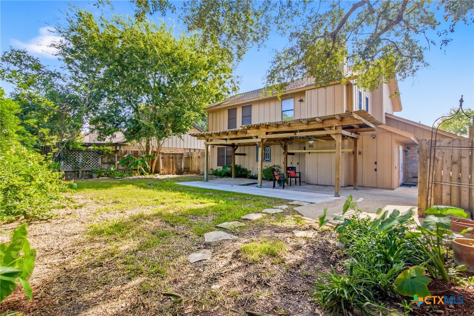
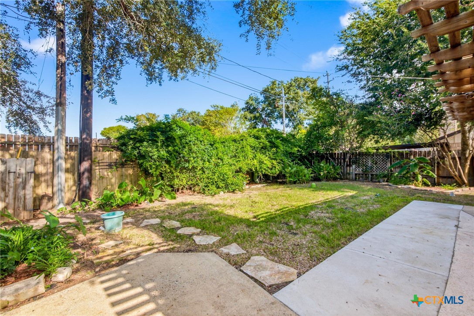
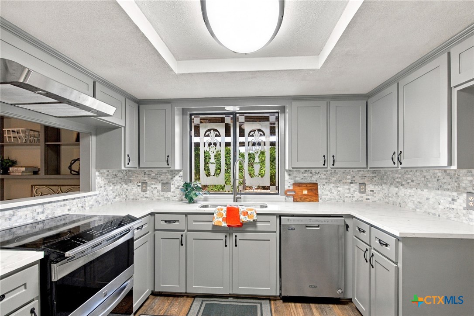
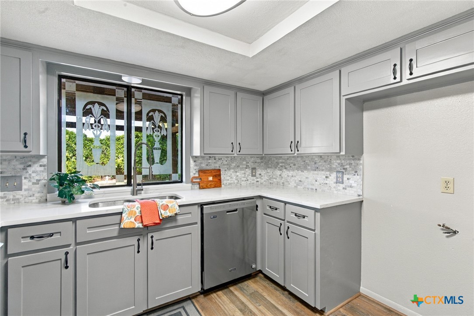
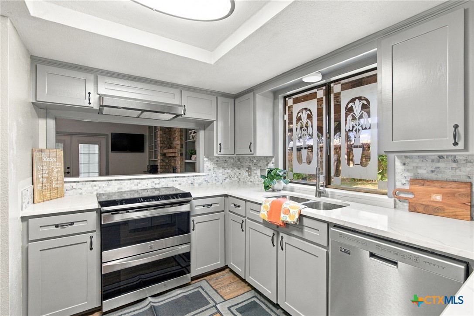
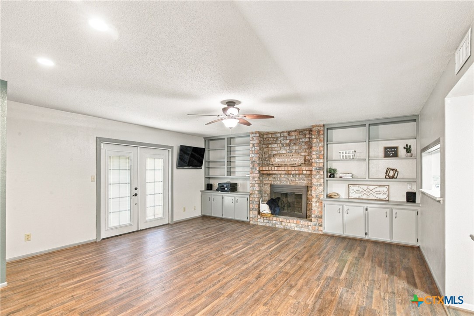
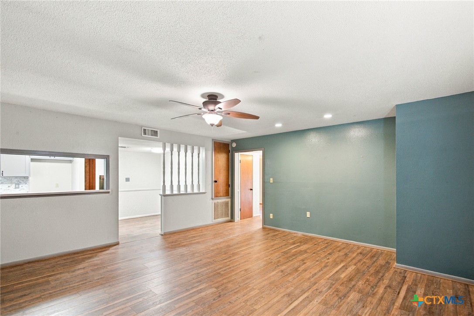
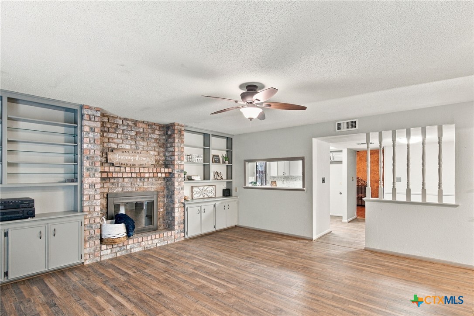
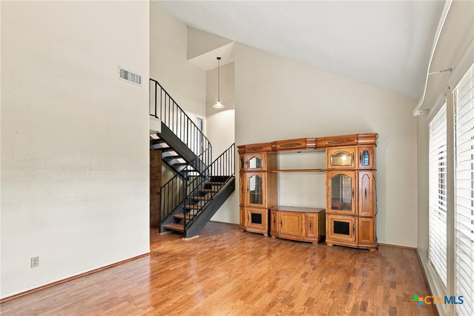
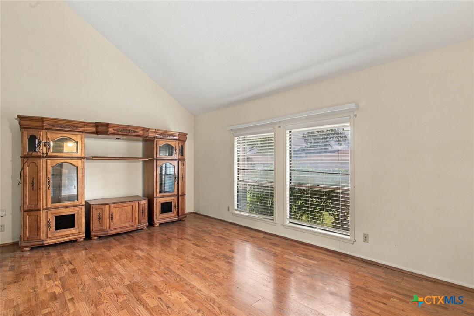
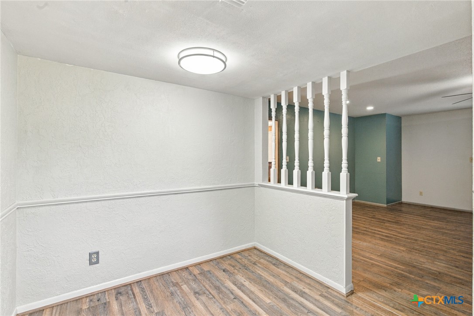
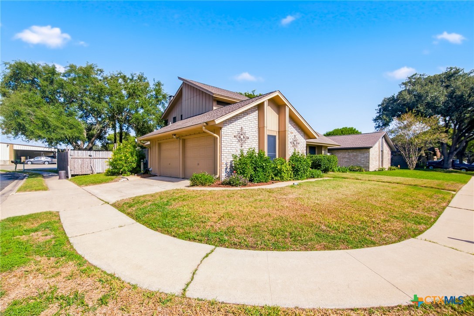
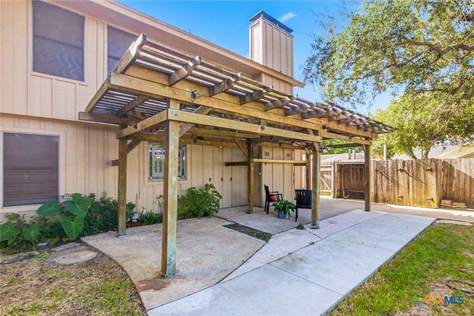
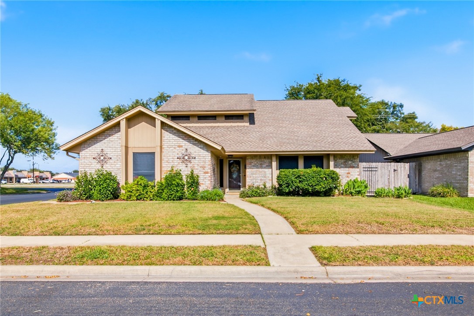
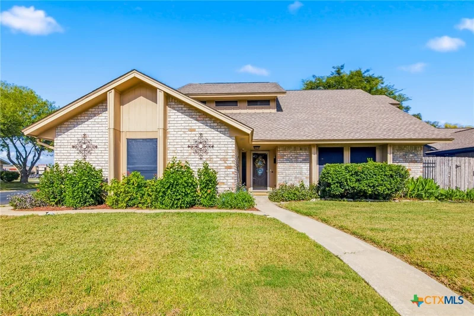
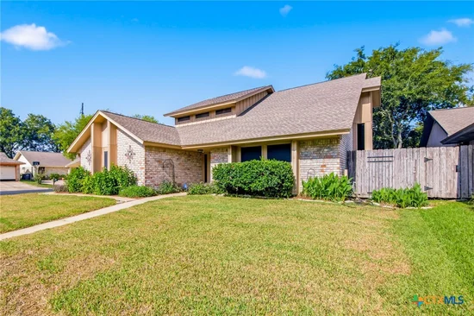
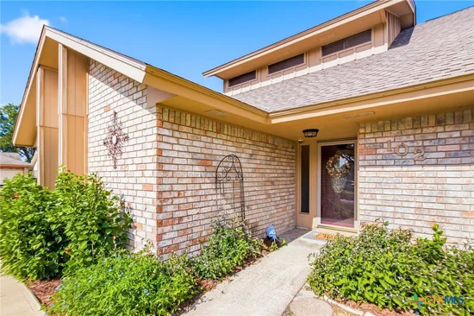
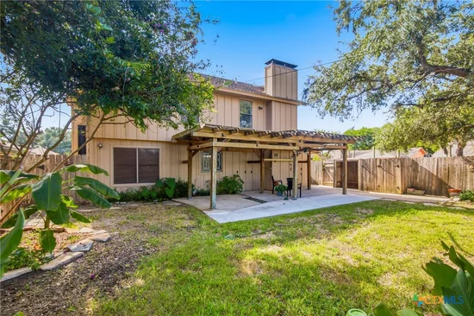
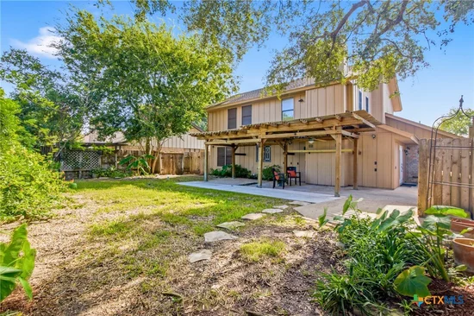
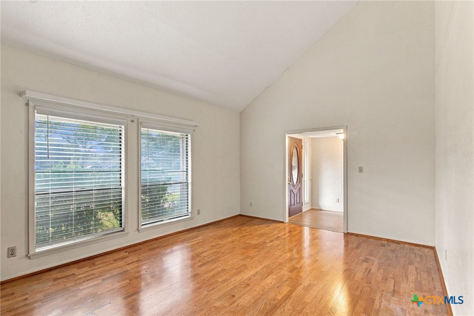
Wonderful curb appeal, years of attentive care, and a backyard that invites you to stay awhile—welcome to 102 Laguna in Cimarron! Situated on a corner lot, this well-maintained 3-bedroom, 2.5-bath home features two living areas and two dining areas with flexibility to fit your needs. A temporary wall currently encloses one dining area, offering the option to keep it as an office or remove the wall to open the space for dining. Kitchen updates, select vinyl flooring, and a touch of hardwood add warmth and character. Smart siding along the back offers another practical improvement. When the roof was replaced in 2018, a radiant barrier was added to the roof panels to help reduce summer heat. Step outside to a private backyard filled with established plants and banana trees, where a large concrete patio and pergola create a welcoming setting for morning coffee, outdoor dining, or unwinding at the end of the day. A privacy fence surrounds the backyard, and side storage provides space for a boat or RV. Lovingly cared for inside and out for many years, this Cimarron home is ready for its next chapter—and your story.

Property Highlights

Property Type
Residential
Property Sub Type
Single Family Residence
Architectural Style
Traditional
Bedrooms
3
Total Bathrooms
3
Living Area
1,826
Price / Sqft
$167
Acres
0.15
Year Built
1981
Condition
Resale
Cumulative Days on Market
1

Location

City/Township
Victoria
View
None
Subdivision
Cimarron III
County
Victoria

Lake/Waterfront Information

Water Body Name
None

Property Details

Price
$305,000
Condition
Resale
Property Type
Residential
Property Sub Type
Single Family Residence

Building

Levels
Two
Stories For Sale
2

Community

Community Features
None

Local Schools

School District
Victoria ISD

Interior Features

Bedrooms and Bathrooms

Total Bathrooms
3
Full Bathrooms
2
1/2 Bathrooms
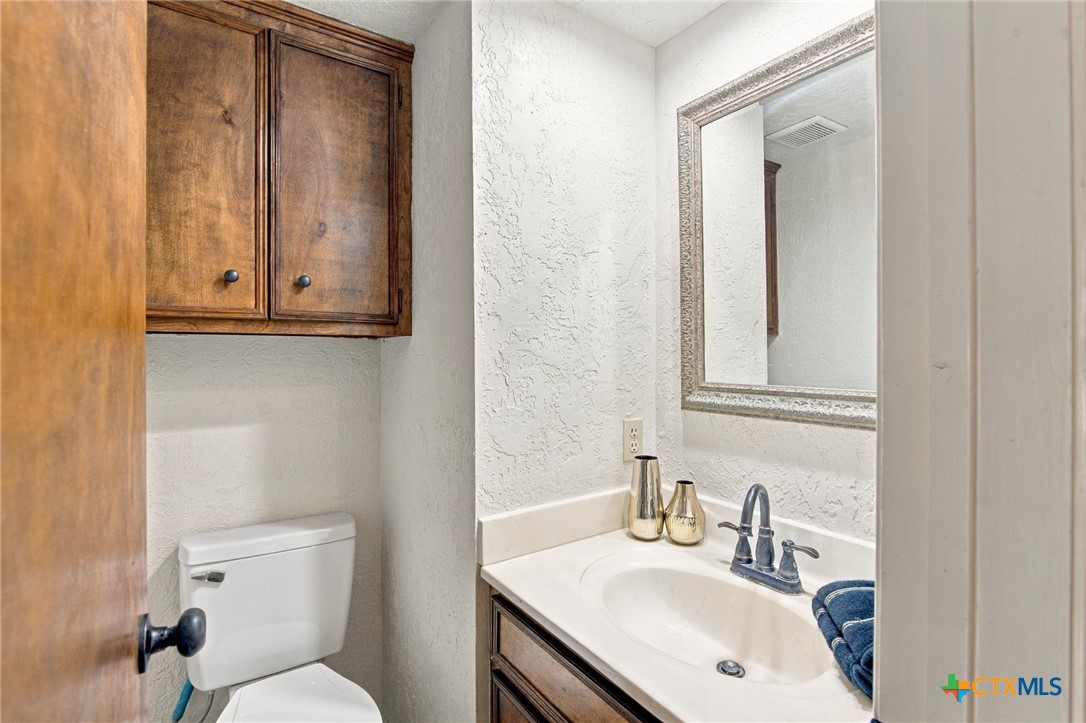
1
Bedrooms
3

Rooms and Basement

Total Rooms
1

Area and Spaces

Living Area
1,826

Appliances

Appliances
Double Oven, Dishwasher, Electric Range, Electric Water Heater, Water Heater, Some Electric Appliances, Range

Interior Features

Interior Features
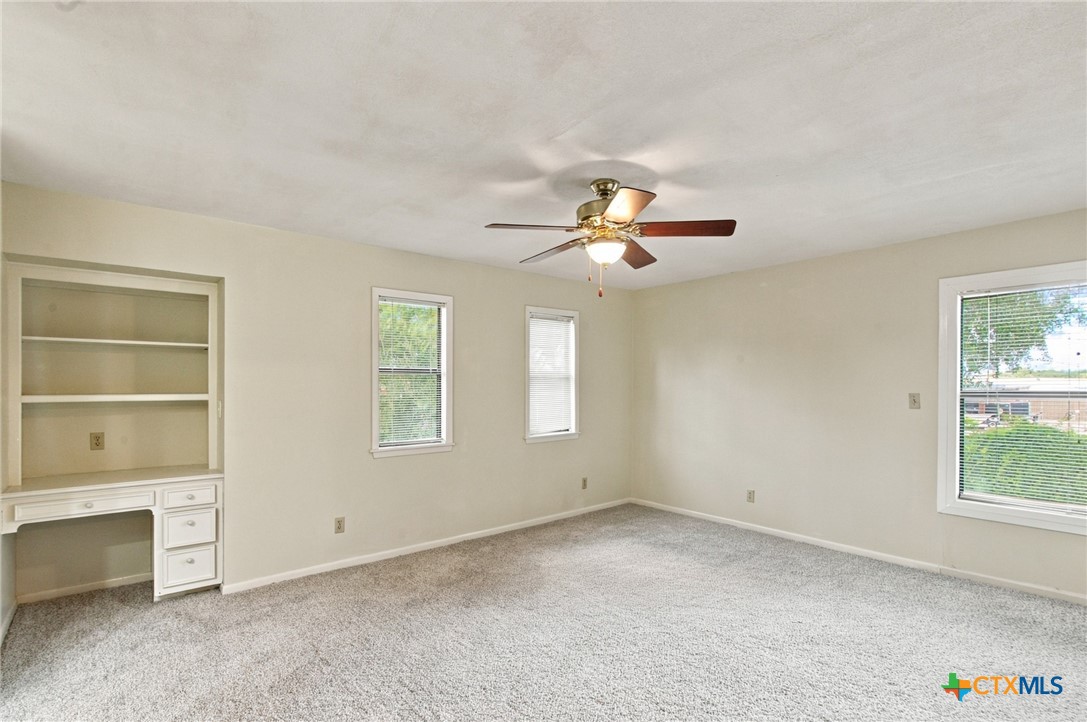
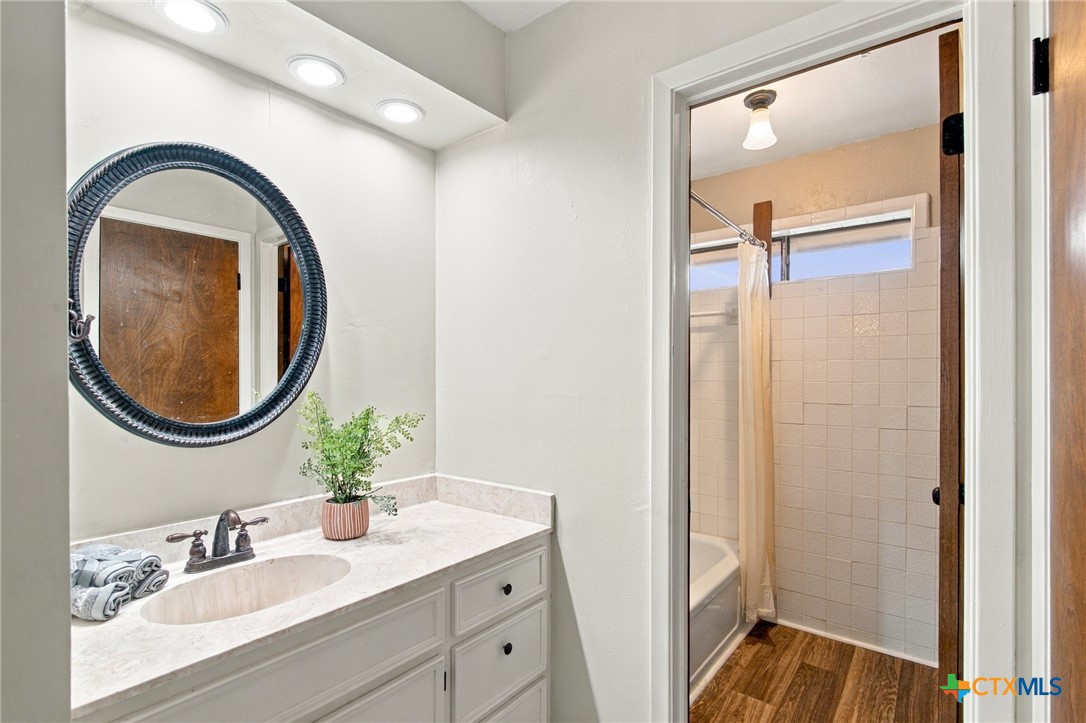
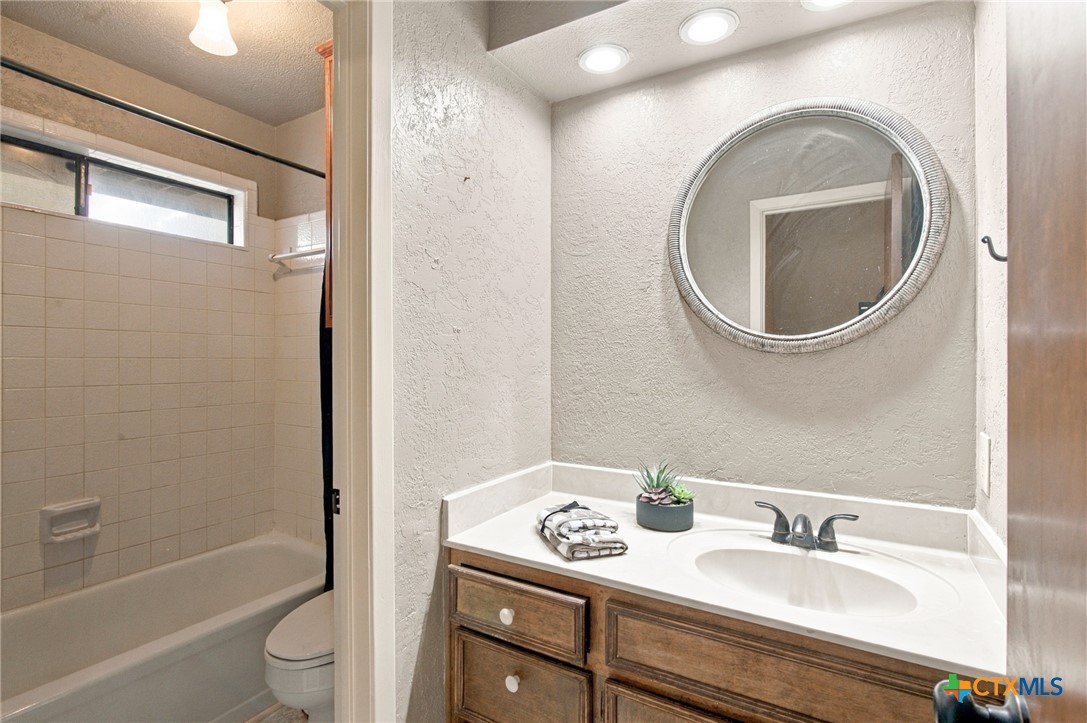
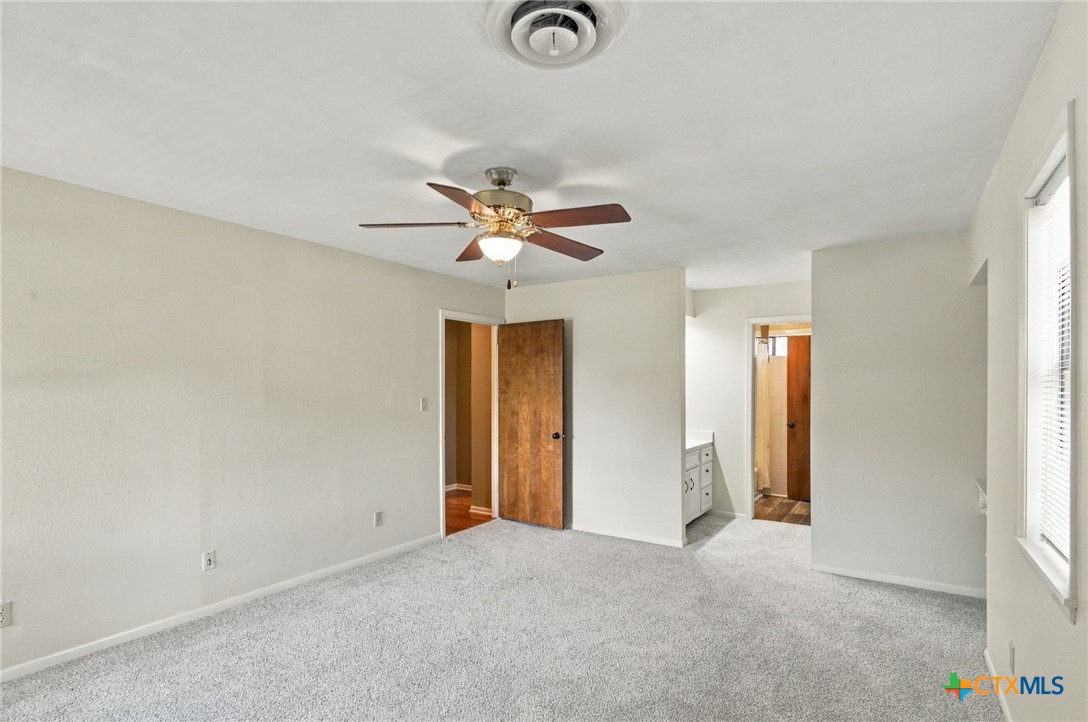
All Bedrooms Up, Bookcases, Ceiling Fans, Separate Formal Dining Room, High Ceilings, Multiple Living Areas, Multiple Dining Areas, Pull Down Attic Stairs, Stone Counters, Tub Shower, Upper Level Primary, Vanity, Walk In Closets, Kitchen Dining Combo, Pantry, Solid Surface Counters
Flooring
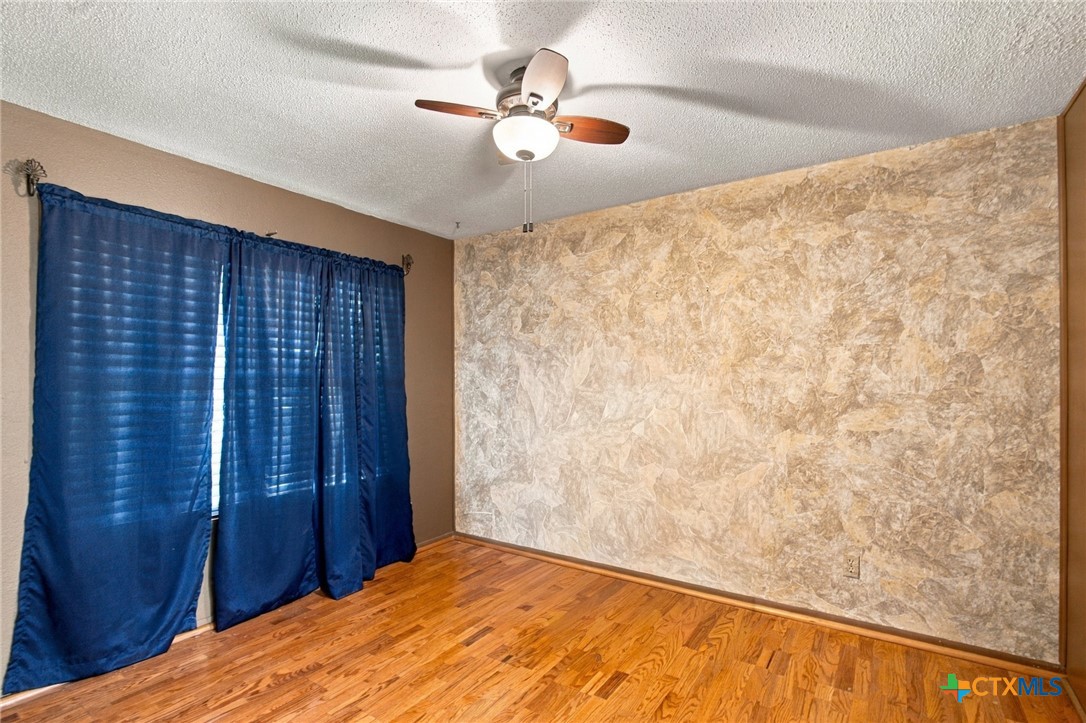
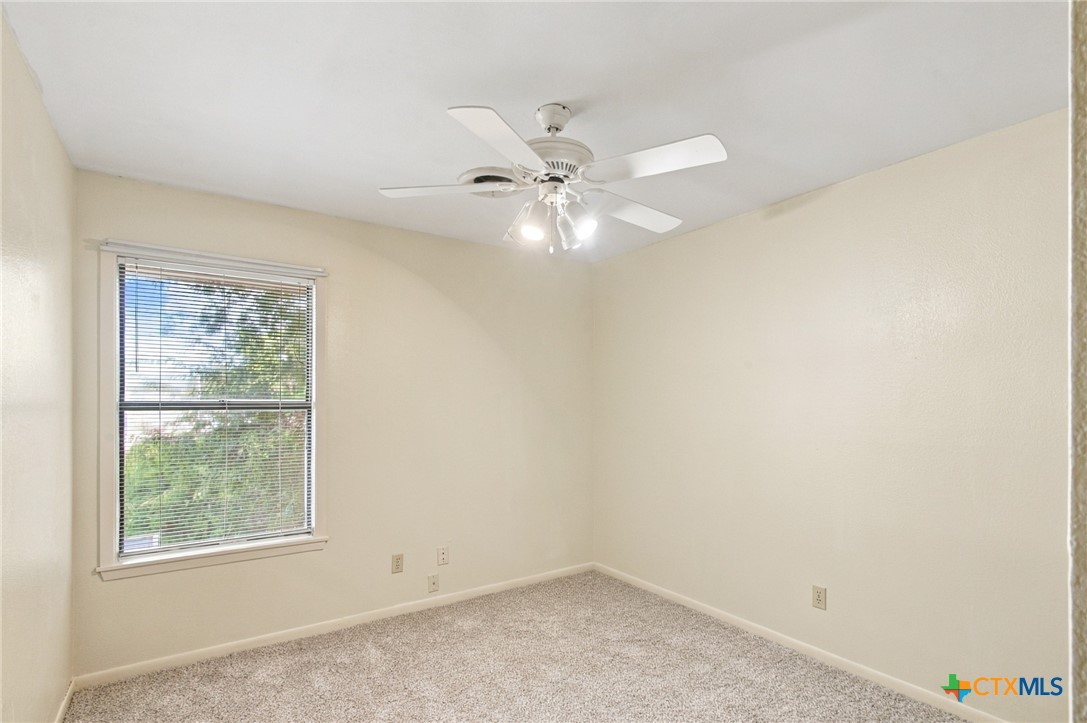
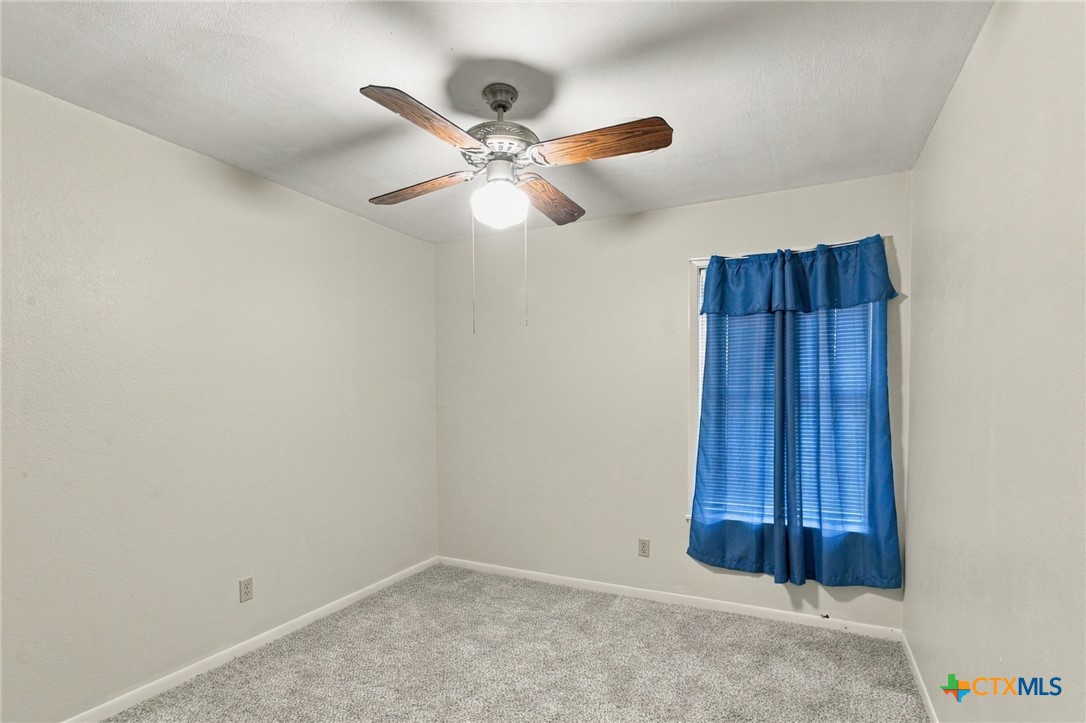
Carpet, Hardwood, Vinyl
Laundry Features
In Garage
Fireplace Features
Family Room, Wood Burning

Heating and Cooling

Heating Features
Central
Has Fireplace
Yes
Fireplaces
1

Building Details

Construction

Architectural Style
Traditional
Year Built
1981
Foundations
Slab

Materials

Construction Materials
Brick, Other, See Remarks
Roof
Composition, Shingle

Terms

Terms

Special Terms
Cash, Conventional, FHA, Va Loan
Cumulative Days on Market
1

Heating, Cooling & Utilities

Cooling Features
Central Air, Electric, One Unit

Utilities

Sewer
Not Connected At Lot, Public Sewer
Water Source
Not Connected At Lot, Public

Lot

Acres
0.15
Road Frontage
City Street

Exterior Features

Exterior Features
Covered Patio, Private Yard
Patio And Porch Features
Covered, Patio
Fencing
Back Yard, Privacy

Parking

Garage Capacity
2

Pool Features

Pool Features
None
Listed by Shaw Realty, meagan_cunningham@yahoo.com
Listing Data last updated 10/16/2026 02:20 am
Get a Link to this Property: Copy To Clipboard
QR Code link to this property

Phone:
Connect with:

Payment Calculator

per month. fixed. % interest.
$
%
$
%
Principal & Interest
+ Home Insurance
+ Property Tax
+ HOA Fees
per month
Total interest paid over s will be:
All estimates and provided for informational purposes only. Actual amounts may vary. The output of the tool is not a loan offer or solicitation, nor is it financial or legal advice. Information, rates, programs and loan scenarios shown are for example only as of 16-Oct-2026 and are subject to change without notice. Interest rates provided by the St. Louis Federal Reserve Economic Data (FRED). All products are subject to credit and property approval. Not all products are available in all states or for all loan amounts. Other restrictions and limitations apply. Contact your preferred lender for the pricing associated with your specific transaction. Calculations are generated by Open Source mortgage calculation software tools using common mathematical formulas. All calculations should be independently verified.
Get Walk Score Content

Property History

Today
Property information last updated
Today
Status Active. This is the date the listing was placed on market.
Cumulative Days on Market: 1 day (includes prior listings) · Currently listed since October 16, 2026. Data provided by the MLS.

Similar Properties