Start of property details

Share this property:
704 S 19th Street
Temple, TX 76504
today NEW · Active
$165,000
3
Beds
2
Baths
0.15
Acres
1915
Yr. Built
MLS# 627934
Cumulative Days on Market: Less than 1 · Includes prior listings · Currently listed since 10/16/26 · Data provided by the MLS.

Property Description

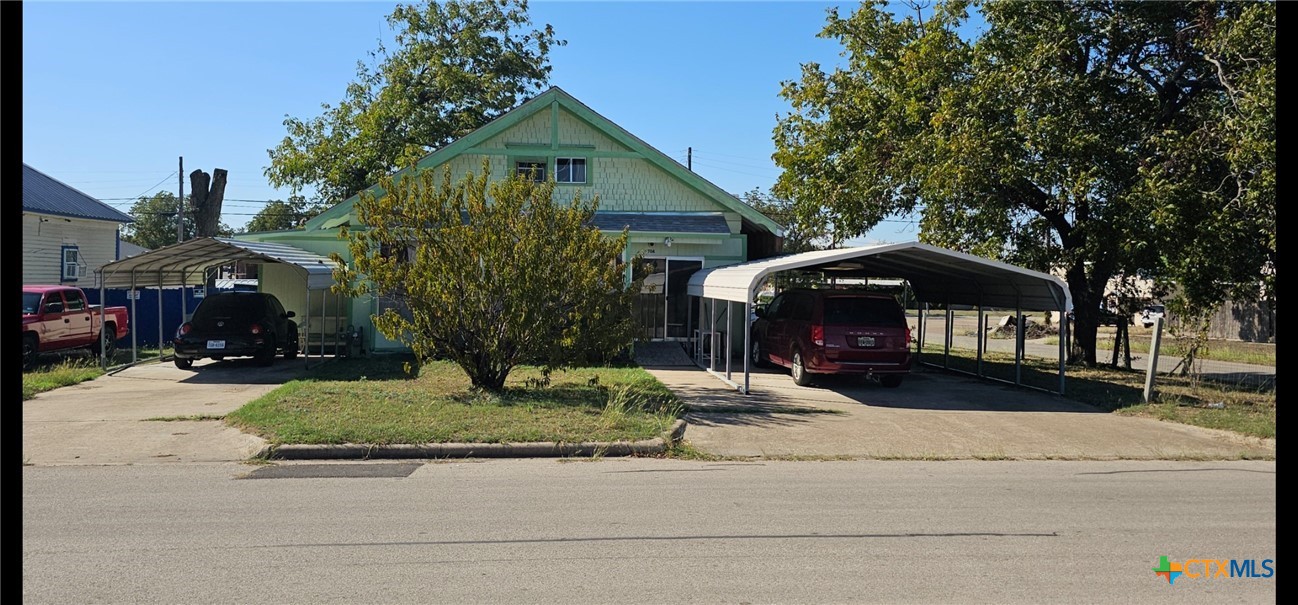
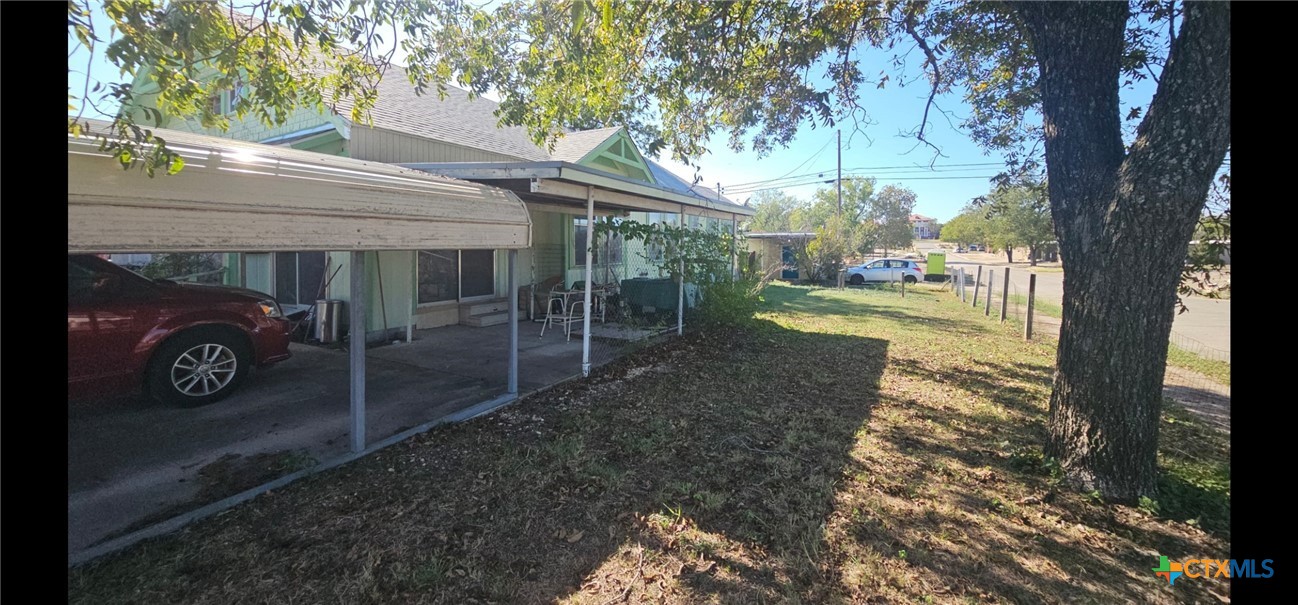
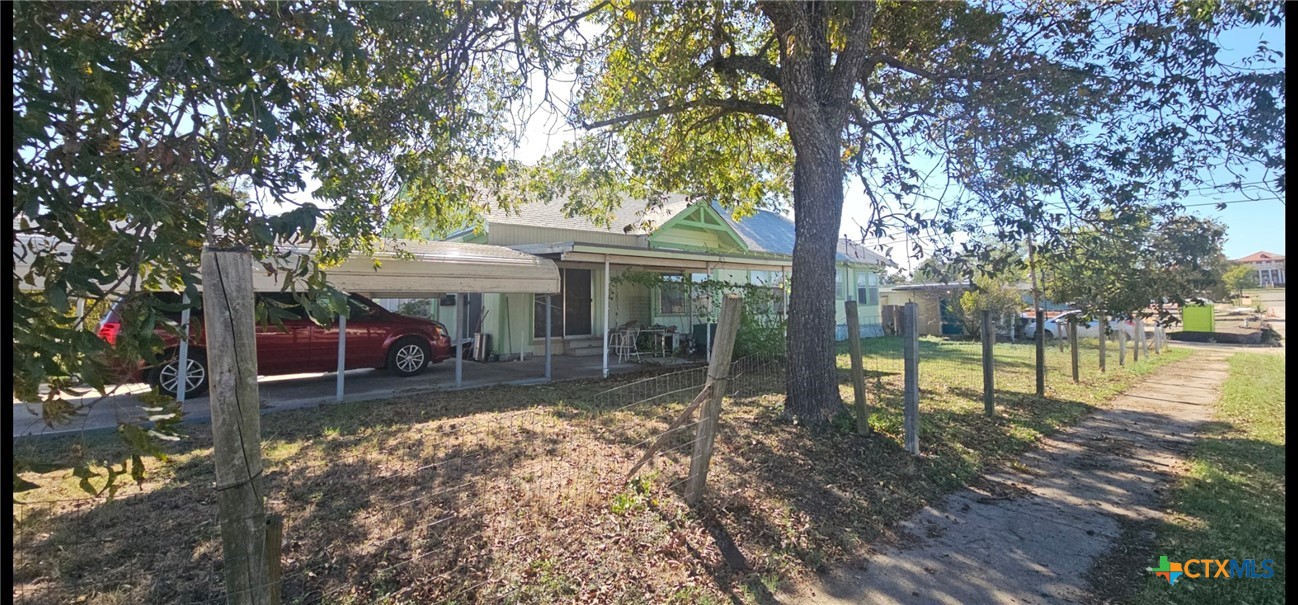
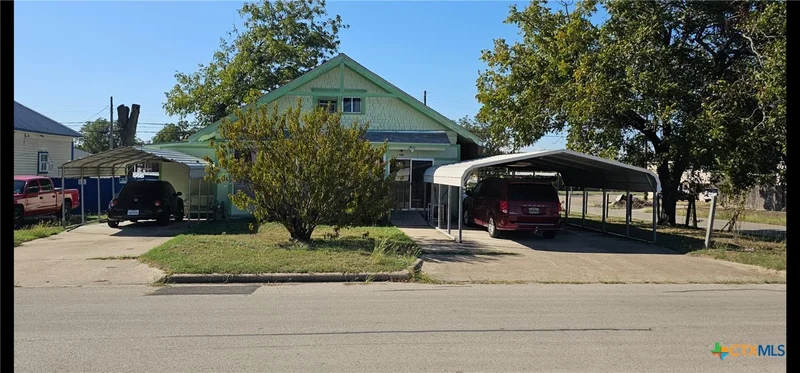
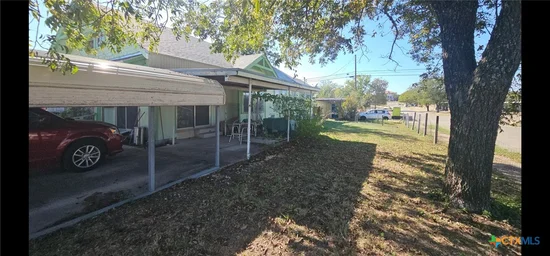
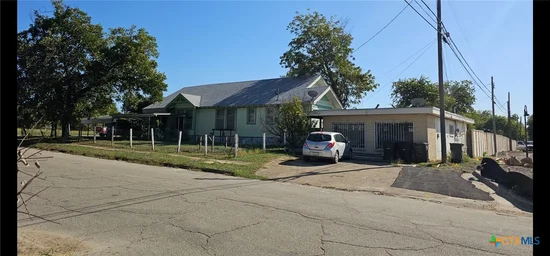
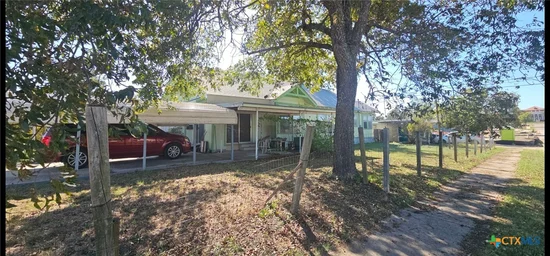
Amazing Home with income producing separate apt / house currently renting for $750 a month. Main house has 3 bdrm 2 ba. Formal dining. Separate large utility room. Large walk in closet in the main bedroom. Jack and Jill bath between front bedrooms. 2nd full bath located between back bedroom and kitchen. Large kitchen has a upright Ref and Freezer in the kitchen. Gas stove / oven with 4 burners. New roof 1 yr old, 30 yr roof. 2 curb cuts with concrete driveway and 2 large carports. big enough to keep the Texas heat from your vehicle and excellent protection from hail storms. INDOOR PICTURES COMING SOON!

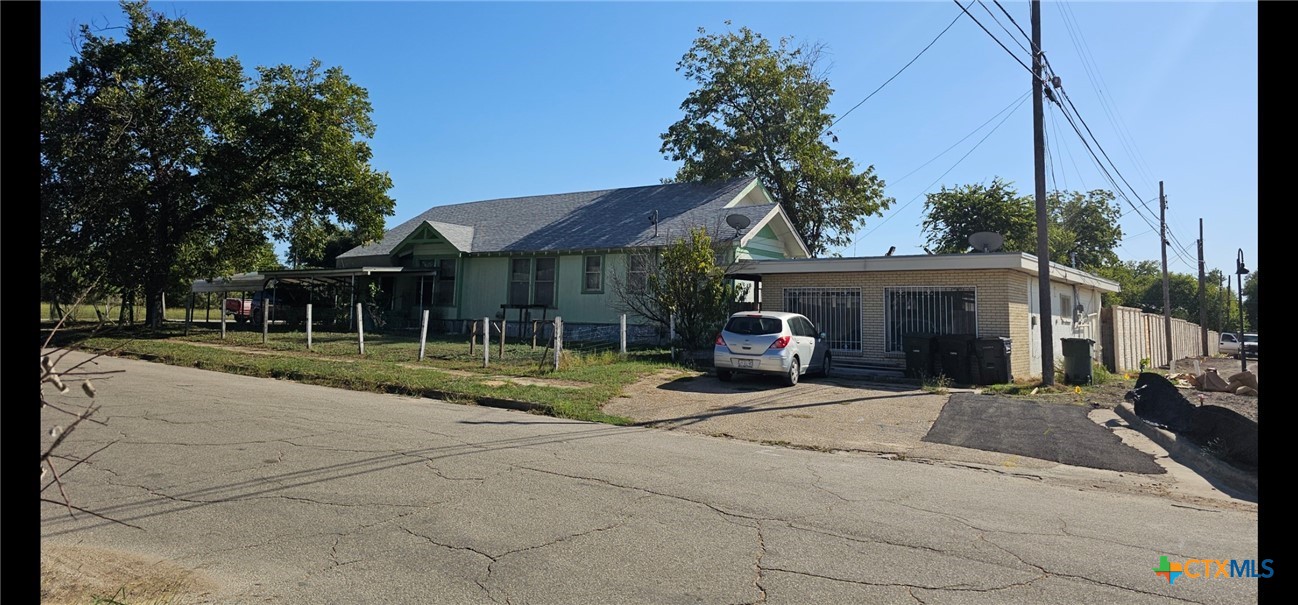
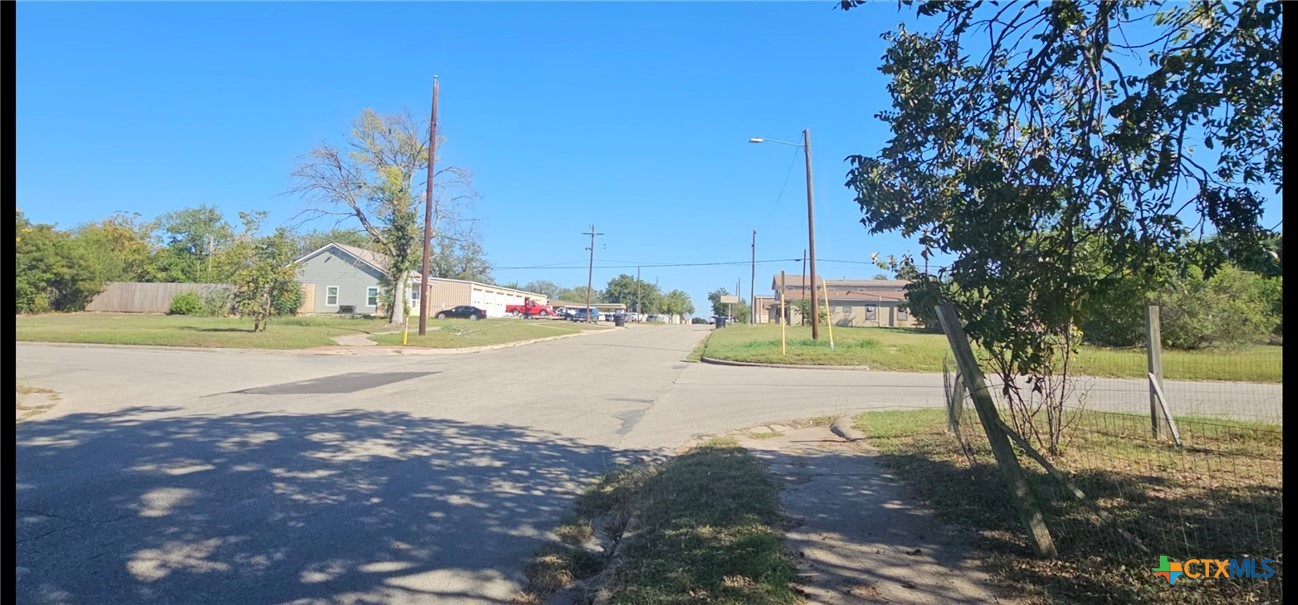
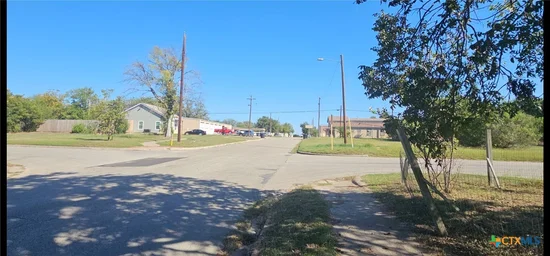
The income producing Apt. is all elec. slab floor. Separate parking enough room for 2+ cars. currently tenant occupied. could be converted to a retail / commercial type use. Glass and brick exterior gives it commercial bldg appearance. Commercial properties are located directly across and all around this property. Located on great corner lot with lots of road frontage / traffic.

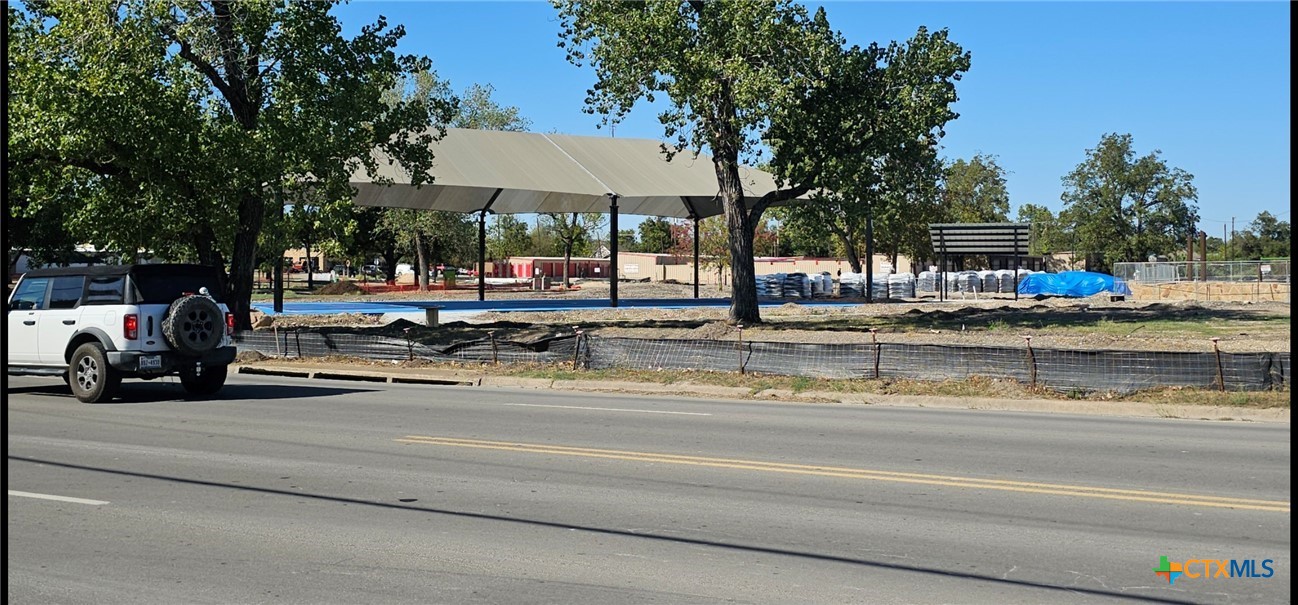
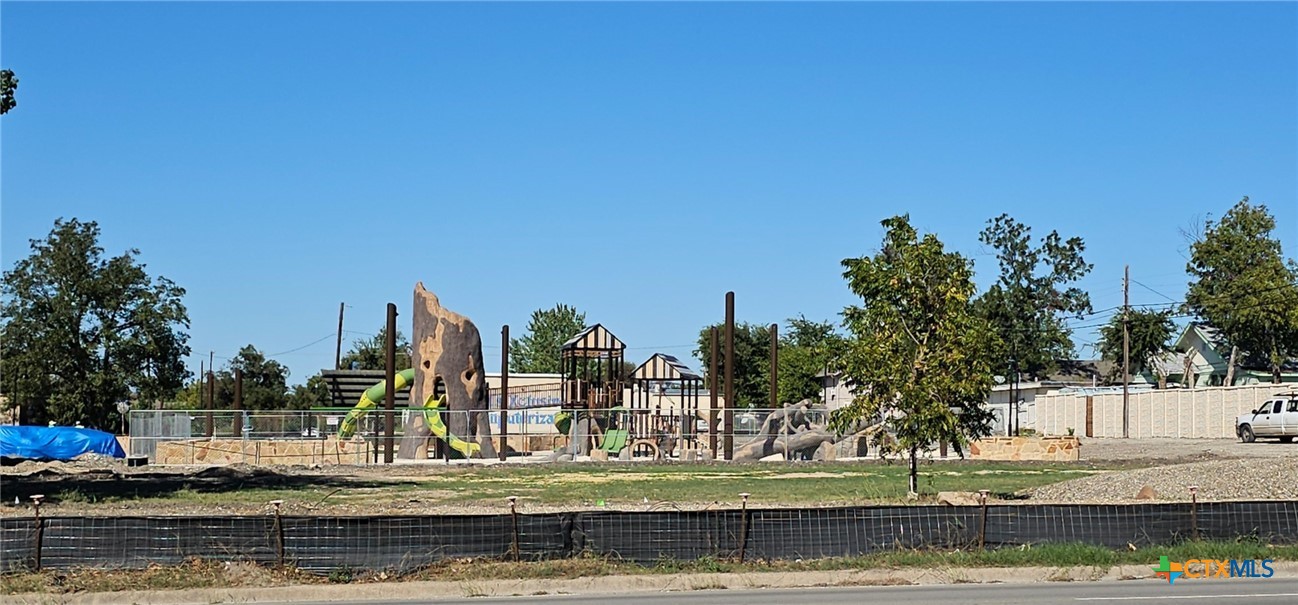
3 acre Jones Park is located and backs into 704 S. 19th. City of Temple is currently revitalizing Jones Park with new restroom facilities, renovated picnic shelter, and the addition of a new pavilion near the playground. A new trail system, a full-size shaded basketball court. All this in what is essentially your backyard. Massive upgrade as part of a city's $75 million "Places and Spaces" capital improvements.

This listing has it all. Give me a call. You will be glad you did. Location, Location, Location. Potential, Potential, Potential. CITY GRANTS AVAILABLE FOR IMPROVEMENTS.

Property Highlights

Property Type
Residential
Property Sub Type
Single Family Residence
Architectural Style
Craftsman
Bedrooms
3
Total Bathrooms
2
Living Area
1,546
Price / Sqft
$107
Acres
0.15
Year Built
1915
Condition
Resale

Location

City/Township
Temple
View
None
Subdivision
Jones & Moores Add
County
Bell

Lake/Waterfront Information

Water Body Name
None

Property Details

Price
$165,000
Condition
Resale
Property Type
Residential
Property Sub Type
Single Family Residence

Building

Levels
One
Stories For Sale
1

Community

Community Features
Basketball Court, Park, Sport Courts, Curbs

Local Schools

Elementary School
Meridith-Dunbar
Middle School
Travis Science Academy
High School
Temple High School
School District
Temple ISD

Interior Features

Bedrooms and Bathrooms

Total Bathrooms
2
Full Bathrooms
2
Bedrooms
3

Rooms and Basement

Total Rooms
1

Area and Spaces

Living Area
1,546

Appliances

Appliances
Dishwasher, Gas Range, Gas Water Heater, Microwave, Refrigerator, Range Hood, Vented Exhaust Fan, Some Gas Appliances, Range

Interior Features

Interior Features
All Bedrooms Down, Bookcases, Ceiling Fans, Dining Area, Separate Formal Dining Room, Double Vanity, High Ceilings, Laminate Counters, Pantry, Permanent Attic Stairs, Tub Shower, Walk In Closets, Kitchen Island
Flooring
Carpet, Laminate
Laundry Features
Laundry Room
Fireplace Features
None

Heating and Cooling

Heating Features
Natural Gas

Building Details

Construction

Architectural Style
Craftsman
Year Built
1915
Foundations
Pillar Post Pier

Materials

Construction Materials
Vinyl Siding
Roof
Composition, Shingle

Terms

Terms

Special Terms
Cash, Conventional

Heating, Cooling & Utilities

Cooling Features
Electric, One Unit, Attic Fan

Utilities

Utilities
Above Ground Utilities, Electricity Available, Natural Gas Available, Trash Collection Public, Water Available
Sewer
Not Connected At Lot, Public Sewer
Water Source
Not Connected At Lot, Public

Lot

Acres
0.15
Road Surface
Paved
Road Frontage
City Street

Exterior Features

Exterior Features
Deck, Porch, Patio
Patio And Porch Features
Covered, Deck, Enclosed, Patio, Porch
Fencing
Front Yard

Parking

Parking Features
Carport, Detached Carport, Oversized

Pool Features

Pool Features
None
Listed by Ashby Real Estate Group, 254-773-0246
Listing Data last updated 10/16/2026 02:20 am
Get a Link to this Property: Copy To Clipboard
QR Code link to this property

Phone:
Connect with:

Payment Calculator

per month. fixed. % interest.
$
%
$
%
Principal & Interest
+ Home Insurance
+ Property Tax
+ HOA Fees
per month
Total interest paid over s will be:
All estimates and provided for informational purposes only. Actual amounts may vary. The output of the tool is not a loan offer or solicitation, nor is it financial or legal advice. Information, rates, programs and loan scenarios shown are for example only as of 16-Oct-2026 and are subject to change without notice. Interest rates provided by the St. Louis Federal Reserve Economic Data (FRED). All products are subject to credit and property approval. Not all products are available in all states or for all loan amounts. Other restrictions and limitations apply. Contact your preferred lender for the pricing associated with your specific transaction. Calculations are generated by Open Source mortgage calculation software tools using common mathematical formulas. All calculations should be independently verified.
Get Walk Score Content

Property History

Today
Status Active. This is the date the listing was placed on market.
Today
Property information last updated
Cumulative Days on Market: Less than 1 days (includes prior listings) · Currently listed since October 16, 2026. Data provided by the MLS.

Similar Properties